

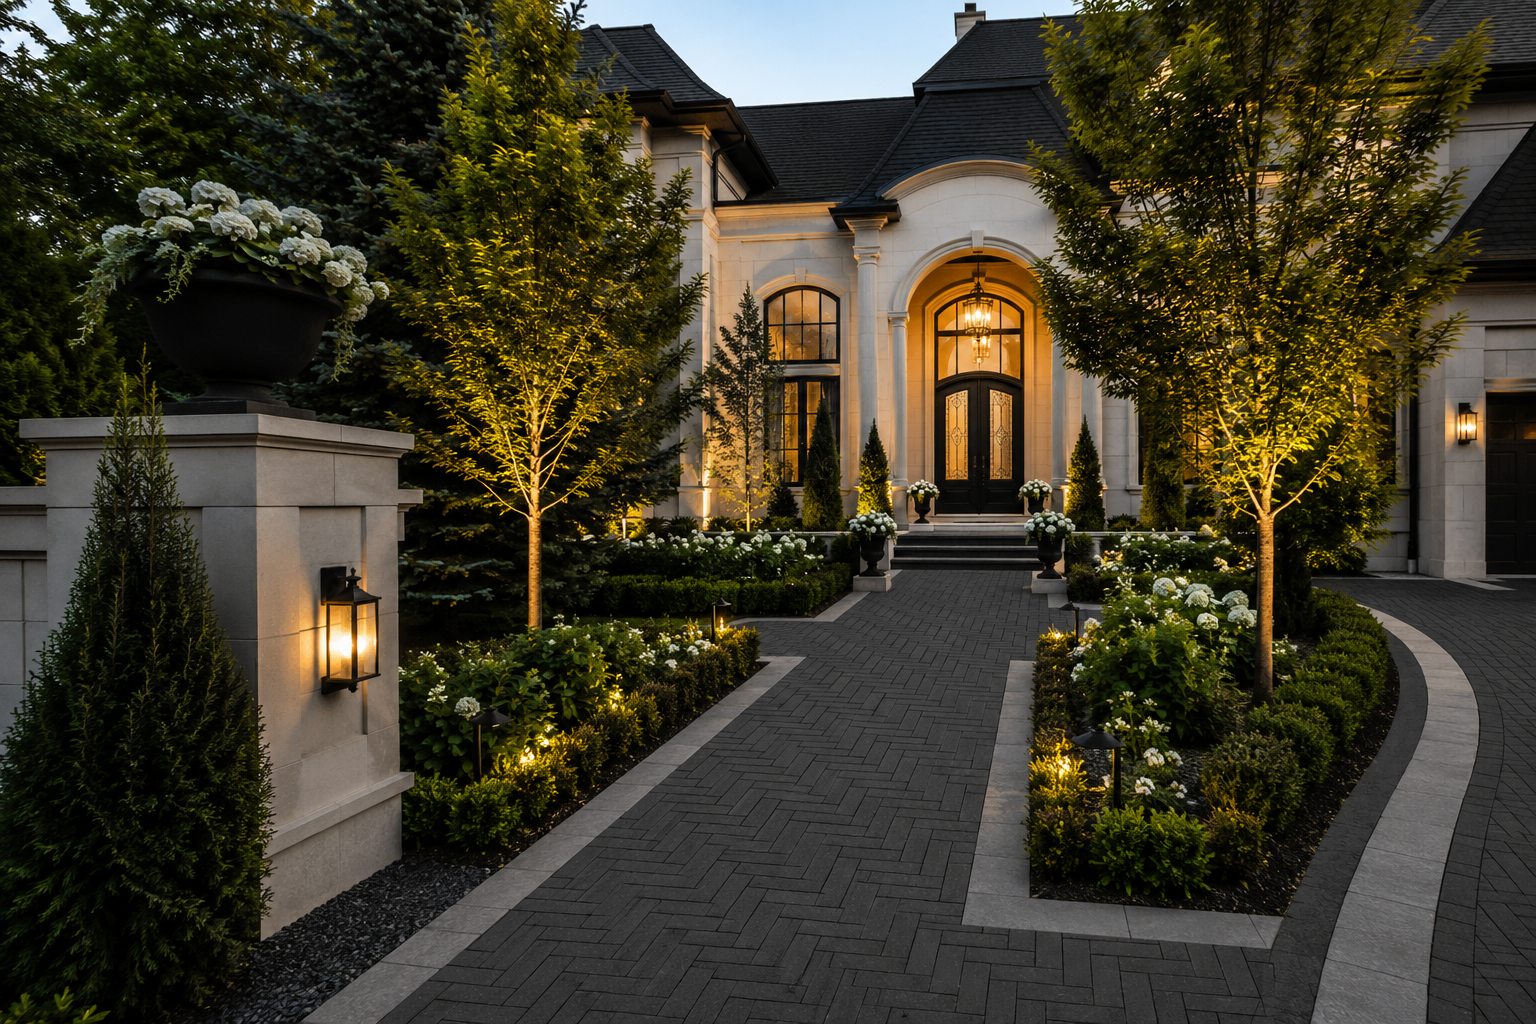
Master Plans, 2D & 3D Visualization
A full-property master plan resolved in 2D, with photoreal 3D of the moments that decide the project, so you see the finished grounds before anything is committed.
The Work Beneath the Surface
Master Plans, 2D & 3D Visualization in Toronto and the GTA
Scope of Work
What's Included
- Full-property master plan drawn to scale
- Circulation, levels and grading strategy
- Zoning of outdoor rooms and their relationship to the house
- Photoreal 3D of the decisive views
- Material and planting palette carried through the plan
- Phasing plan when the build runs across seasons
Process
Our Process
A structured engagement from first assessment to final handover and warranty activation.
Step 01
Discovery Walk
We walk the property together and establish how you intend to live in it.
Step 02
Site Analysis
Measurements, grades, drainage, sun path and existing structure recorded and assessed.
Step 03
Concept Plan
Zones, circulation and proportion resolved in 2D and reviewed with you.
Step 04
Photoreal 3D
The decisive views rendered photoreal so the composition can be judged before it is built.
Step 05
Master Plan Issued
The resolved plan, palette and phasing delivered as a documented package you own.
Schedule a private site consultation.
Technical Specifications
Specifications at a Glance
Full-Property Scope
Scaled 2D Master Plan
Photoreal 3D of Key Views
Material & Planting Palette
Phasing Strategy
Why Lush Landscapes
The Standard Behind
the Finished Work
10-Year Warranty
Documented workmanship expectations and clear care guidance support the finished environment after handover.
Paver Assembly Standards
Interlock assemblies are planned around recognized paver installation principles, manufacturer guidance, and Ontario site conditions.
Owner Supervised
Direct project management with clean site conduct throughout the build.
Architect Collaboration
We work directly with the architects and designers already on your project.
Continue Exploring
Related Services

Design Discovery & Budget Roadmap
A paid first engagement: site walk, feasibility assessment and a written budget roadmap that tells you what the property can support and what it will realistically cost, before you commit to a full design.
Explore
Pool & Outdoor Living Design
The design package for a pool and the environment around it: siting, levels, deck and coping, shade, cooking, fire and planting, resolved as one composition before construction pricing begins.
Explore
Construction Drawings & Permit Coordination
Dimensioned construction drawings, sections and material schedules, plus the permit and conservation-authority coordination that keeps a build legal and on schedule.
ExploreQuestions