


Interlocking Driveways
Interlocking driveways built on a free-draining base, with the banding and edge detail worked out on paper first.
The Work Beneath the Surface
A Driveway That Reads as Architecture
Scope of Work
What's Included
- Excavation to full structural depth with engineered sub-base
- Open-graded aggregate base for free-draining foundations
- High-Performance Bedding (HPB) specification
- Minimum 8,000 PSI paver selection from premium manufacturers
- Precision laser-level grading for water management
- Concrete edge restraint footings
- Polymeric jointing sand for weed and ant resistance
- Integrated drainage coordination
Process
Our Process
A measured sequence from consultation and site review through specification, construction, and final handover.
Step 01
Site Assessment
On-site evaluation of grade, drainage, and architectural context.
Step 02
Design
Material selection, pattern layout, and structural specification.
Step 03
Excavation & Base
Full-depth excavation, geotextile separation, and compacted aggregate.
Step 04
Installation
Precision laying, cutting, and pattern execution.
Step 05
Finishing
Edge restraint, polymeric sand, compaction, and cleaning.
Step 06
Handover
Project review with maintenance guidance.
Schedule a private site consultation.
Technical Specifications
Specifications at a Glance
Paver Strength
8,000 PSI min
Base
Open-graded HPB
Edge
Concrete footing
Joints
Polymeric sand
Warranty
10-Year

Why Lush Landscapes
The Standard Behind
the Finished Work
10-Year Warranty
Documented workmanship expectations and clear care guidance support the finished environment after handover.
Paver Assembly Standards
Interlock assemblies are planned around recognized paver installation principles, manufacturer guidance, and Ontario site conditions.
Owner Supervised
Direct project management with clean site conduct throughout the build.
Architect Collaboration
We work directly with the architects and designers already on your project.
Where We Build
Available Across the GTA
Statistics Canada © OpenStreetMap(map data sources)
Boundaries and place names adapted from Statistics Canada, 2021 Census Cartographic Boundary Files. This does not constitute an endorsement by Statistics Canada of this product. Contains information licensed under the Open Government Licence – Canada. Highways © OpenStreetMap contributors.
Continue Exploring
Related Services

Walkways & Steps
Walkways, landings, and steps shaped around movement, safety, proportion, and arrival sequence.
Explore
Retaining Walls
Retaining wall construction for grade management, structural stability, drainage, and landscape composition.
Explore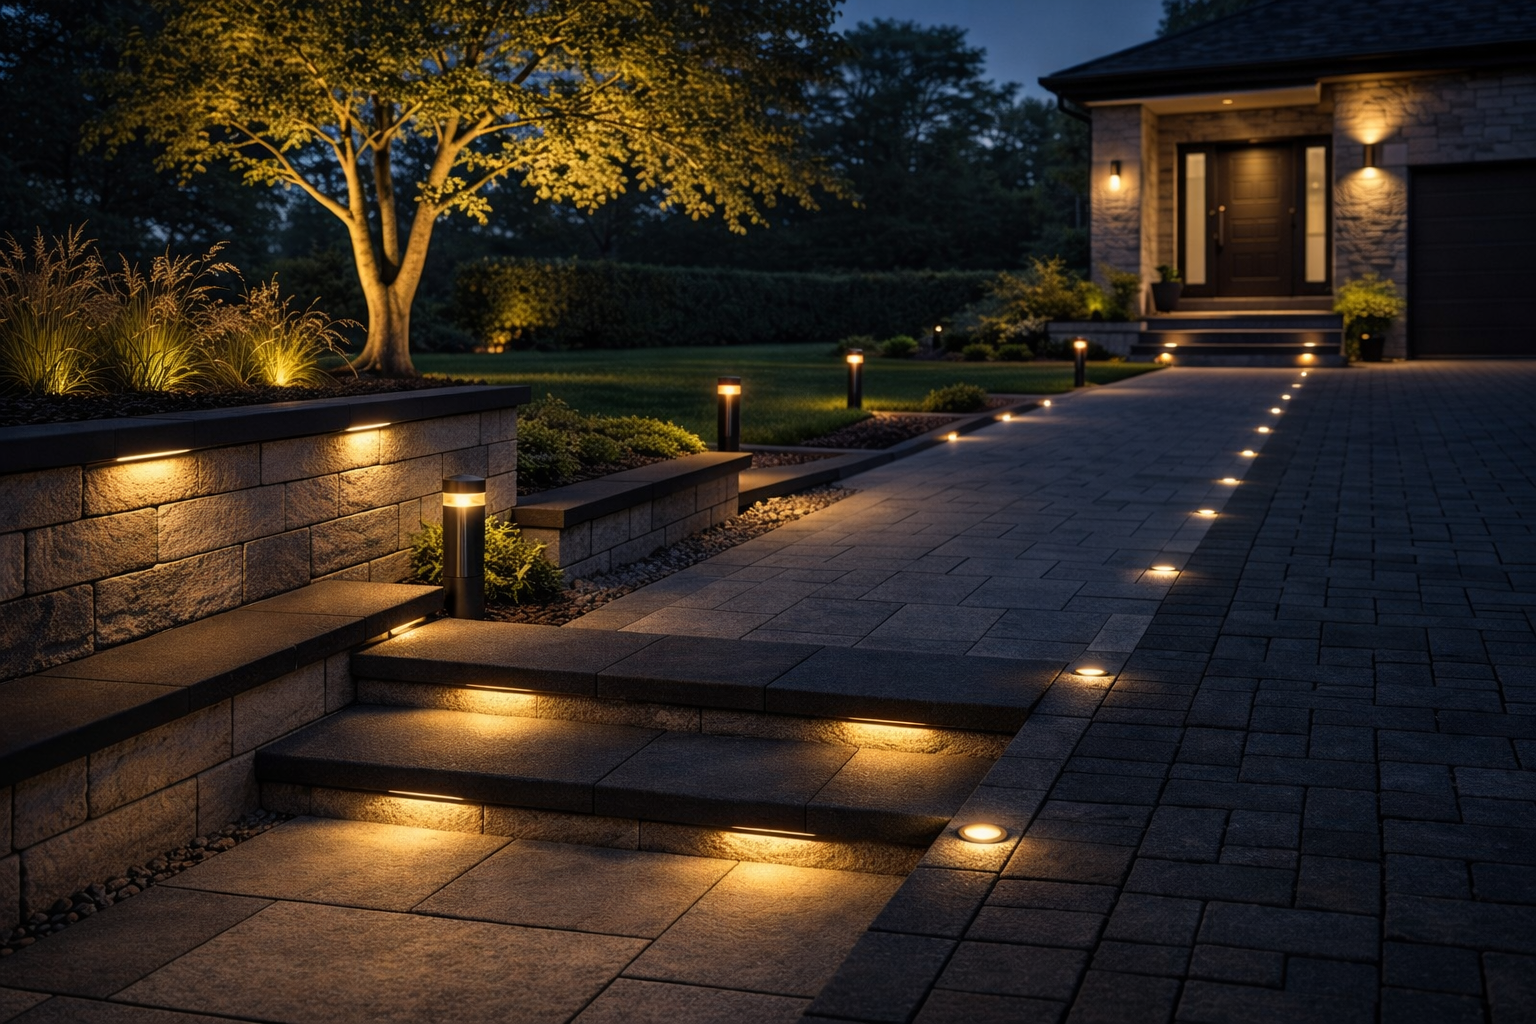
Landscape Lighting
Architectural landscape lighting for arrival, atmosphere, safety, and evening use of the exterior environment.
Explore