

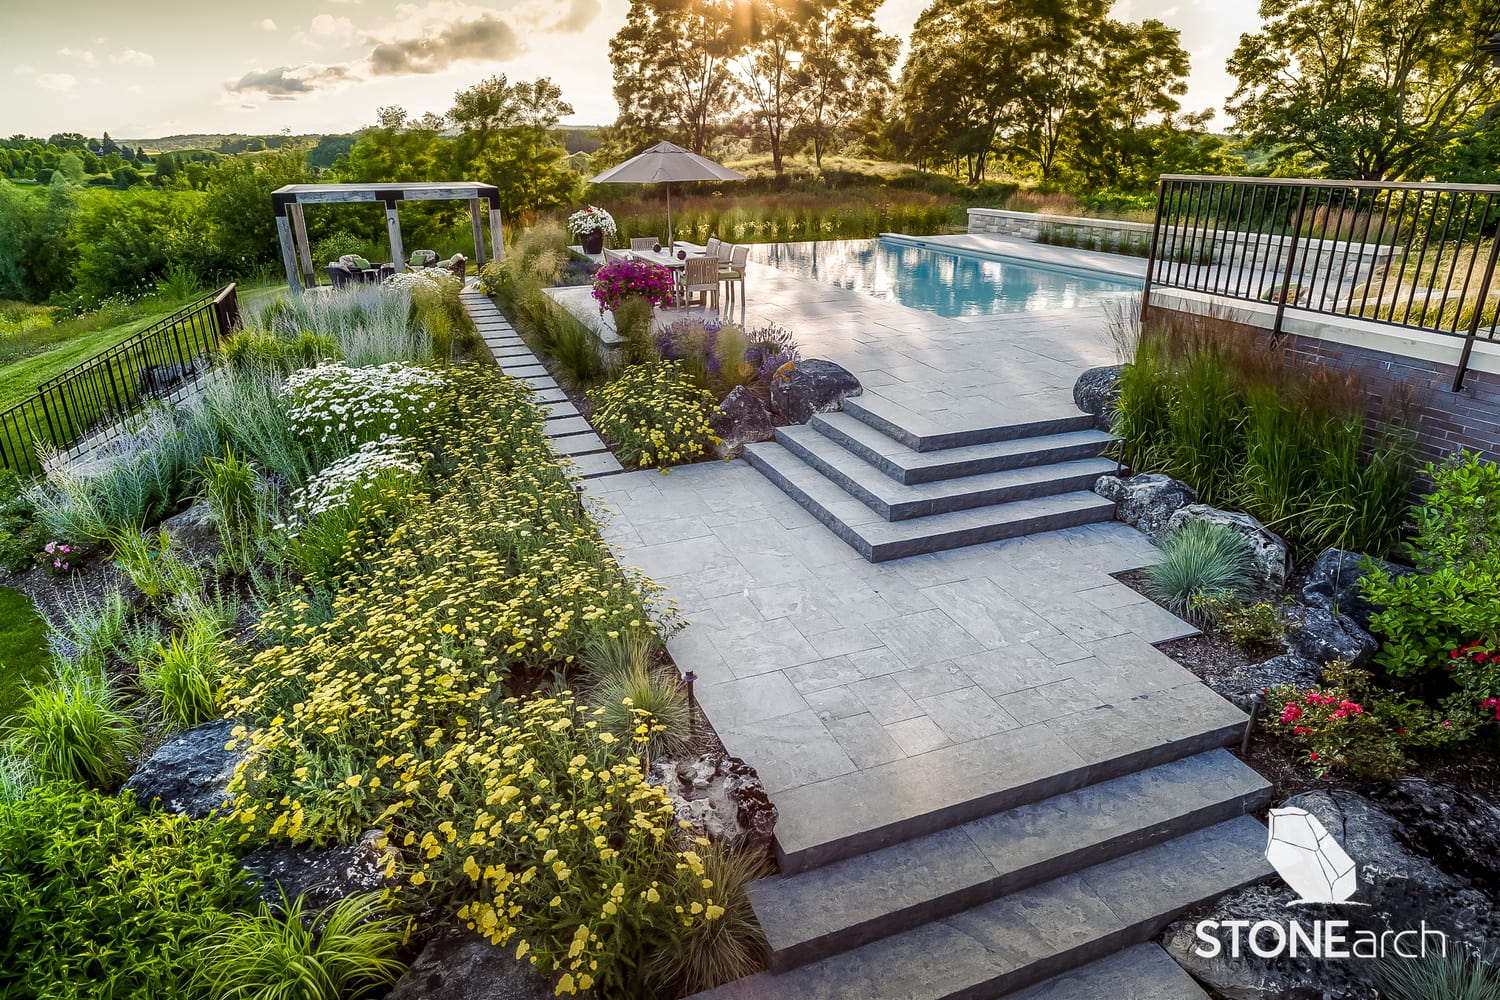
Landscape Design, Led by Architecture.
Before a shovel touches the ground, the space is designed: master plan, site analysis, material palette, and photoreal 3D. Engage our studio for design first, with no obligation to build.
Design First
Every Great Landscape Begins as a Drawing
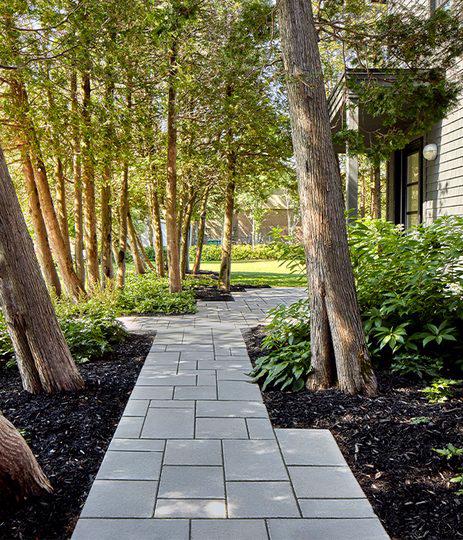
What the Drawing Decides
A landscape is designed once and lived in for decades. We would rather spend one more week on the drawing than have you spend ten years living with a compromise.
The Design Engagement
What the Design Phase Delivers

Discovery & Site Analysis
Grade, drainage, sun, sightlines, access, and the architecture of the house, studied so the design answers to the real site rather than an assumption.

Master Planning
A considered plan for the whole property: zones, circulation, proportion, and how each space relates to the next and to the home.

Space Optimization
Every square metre resolved for how you actually live outdoors, from entertaining and dining to quiet, private retreat.

Photoreal 3D Visualization
Walk the finished space before ground is broken: placement, materials, and light, rendered so every decision is made with confidence.

Material & Planting Palette
Stone, paving, water, planting, and lighting specified together as one coherent palette, aligned to the home's architecture.
Documented Design Package
A resolved design with a clear, fixed scope: yours to keep, and yours to build with whomever you choose.
The Engagements
Five Ways to Commission the Studio
Design Discovery & Budget Roadmap
A paid first engagement: site walk, feasibility, and a written budget roadmap before you commit to a full design.
Master Plans, 2D & 3D
The whole property resolved to scale in 2D, with photoreal 3D of the views that actually decide the project.

Pool & Outdoor Living Design
Siting, levels, deck, shade, fire and planting composed as one environment before any construction is priced.
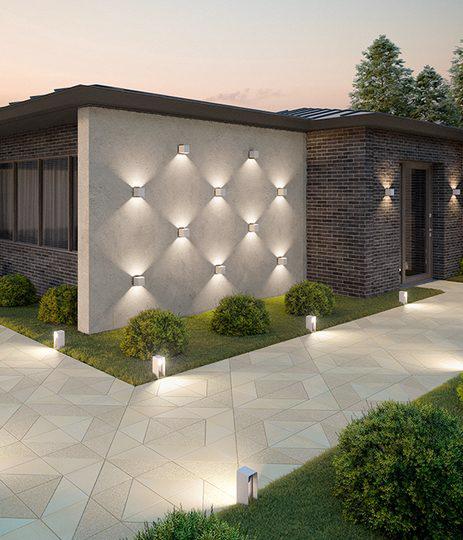
Landscape Lighting Design
A photometric plan with fixture schedule, beam angles and zoned controls, so the garden reads as composed after dark.

Construction Drawings & Permits
Dimensioned drawings, sections and material schedules, carried through municipal and conservation-authority approval.
The Method
How a Lush Design Takes Shape
Five measured stages, each with a deliverable in your hands, so the design phase feels as considered as the finished landscape.

Stage 01
Discovery Walk
We walk the property together and talk about how you live outdoors: arrival, entertaining, privacy, children, pets, and the moments you want the space to hold. You receive a written summary of the direction discussed.
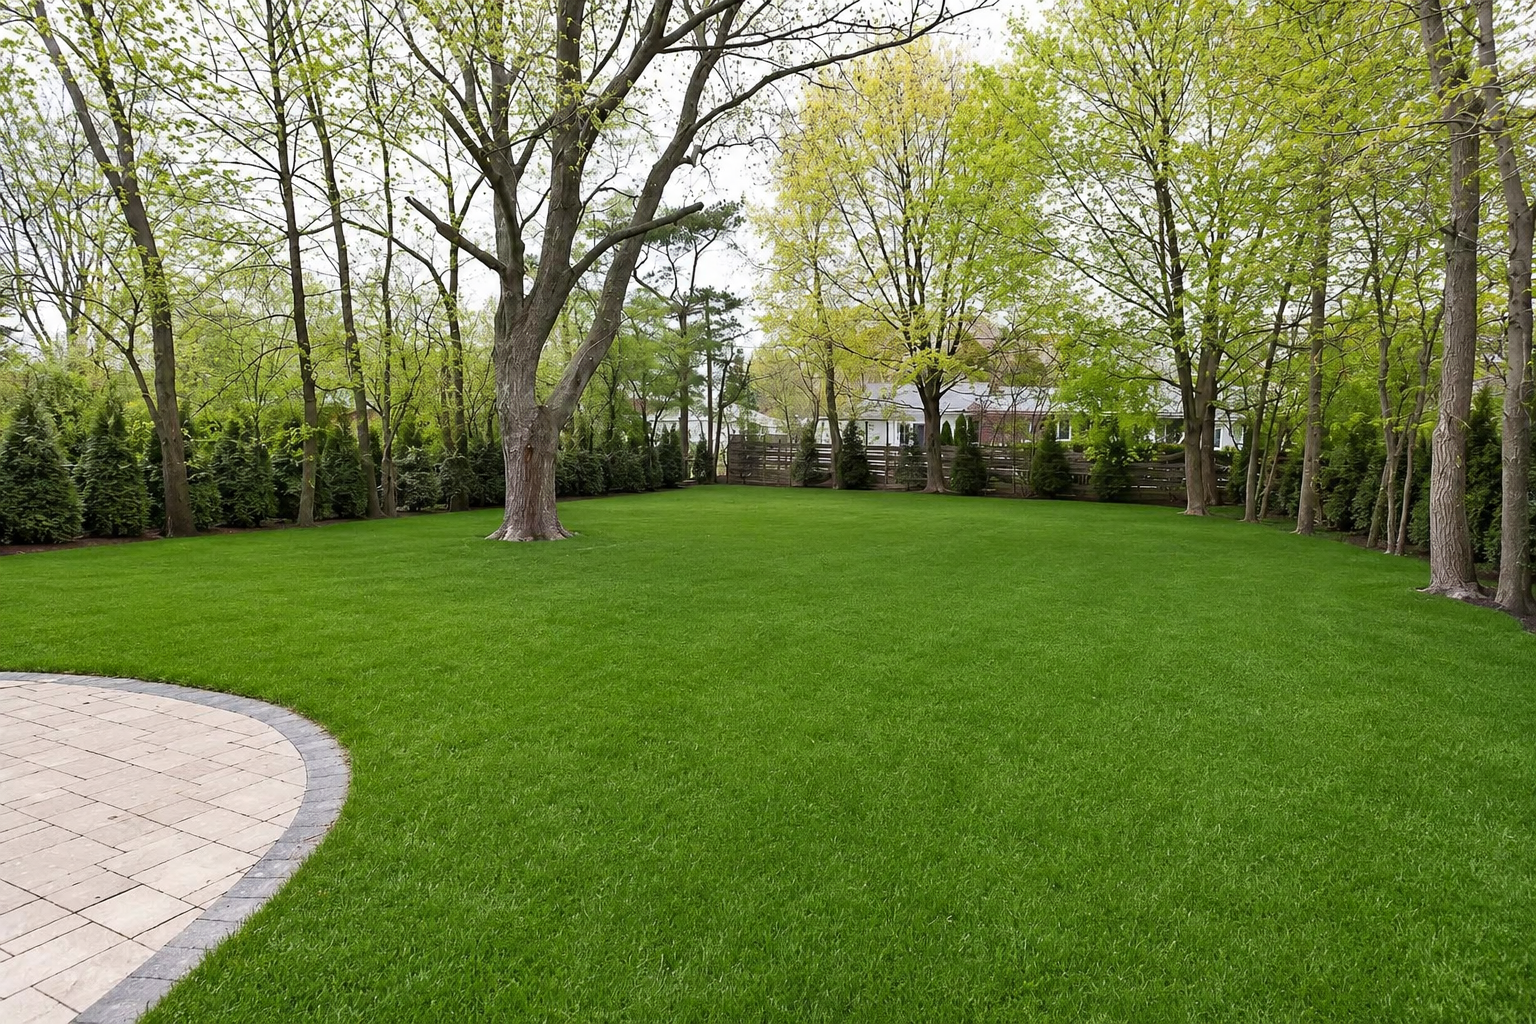
Stage 02
Site Inventory & Analysis
Measurements, grades, drainage, sun mapping, existing structures, and any conservation authority constraints where they apply (TRCA, CVC, NEC). The deliverable is a documented site assessment the design must answer to.

Stage 03
Concept & Master Plan
Zones, circulation, proportion, and planting structure resolved into a master plan, reviewed with you in a working session rather than presented as a finished verdict.
Stage 04
Photoreal 3D & Refinement
The approved direction becomes a photoreal 3D concept you can walk through, refined with you until the design is exactly right before any ground is broken.

Stage 05
Design Package Handover
Layout plans, the material and planting palette, and a documented scope, packaged for a confident build decision, with us or with anyone you choose.
Design Packages
Three Ways to Engage the Studio

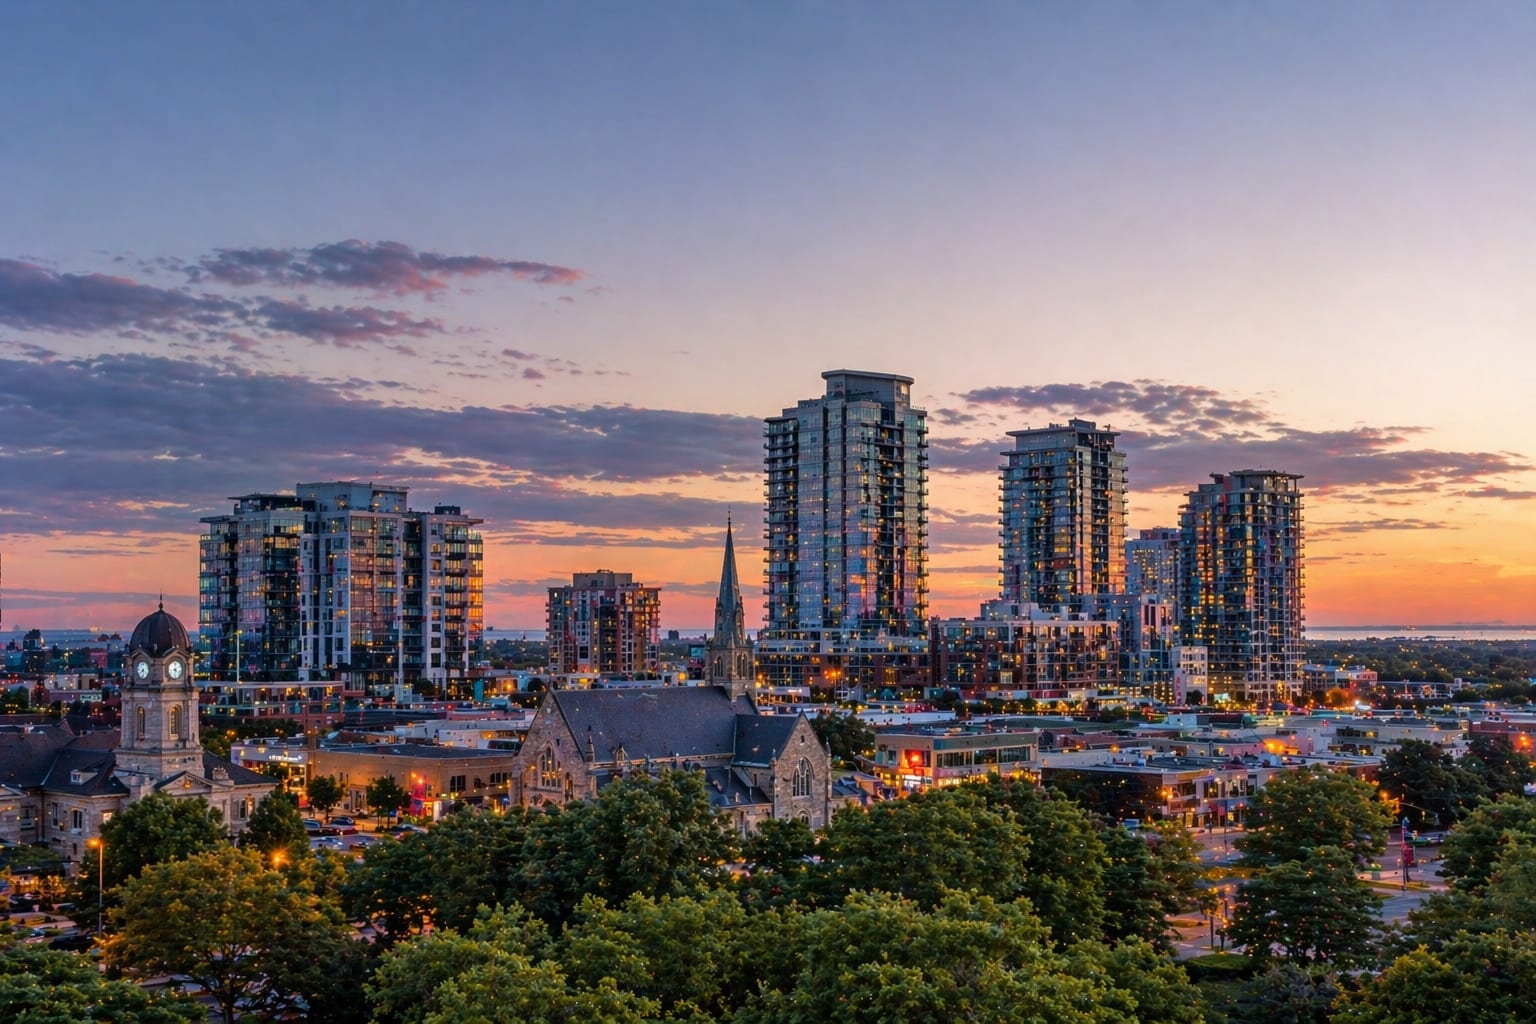
The City Lot
A focused design for an urban property: the full front or rear garden resolved, a courtyard reimagined, or a single space made to work beautifully.
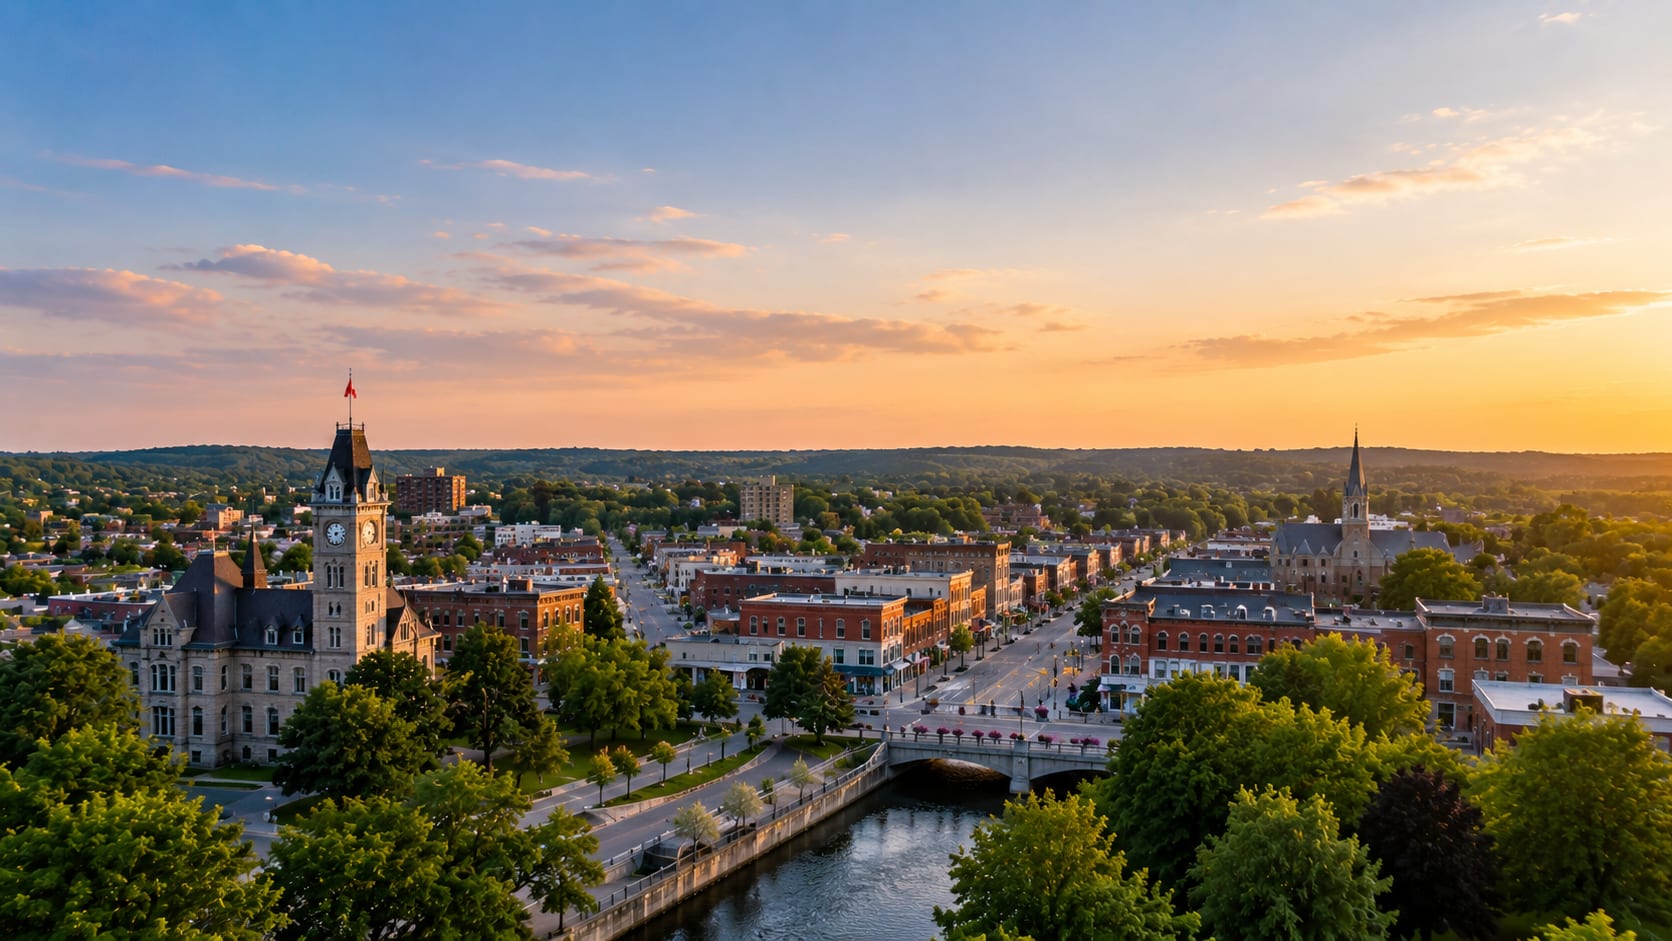
The Estate Grounds
A complete design for the property: arrival, entertaining, pool and spa, planting, and lighting composed as one environment.
The Full Master Plan
Large and conservation-adjacent properties, planned as a whole and phased over seasons, with permits and approvals accounted for from the first drawing.
The Palette
Materials Worthy of the Drawing
-
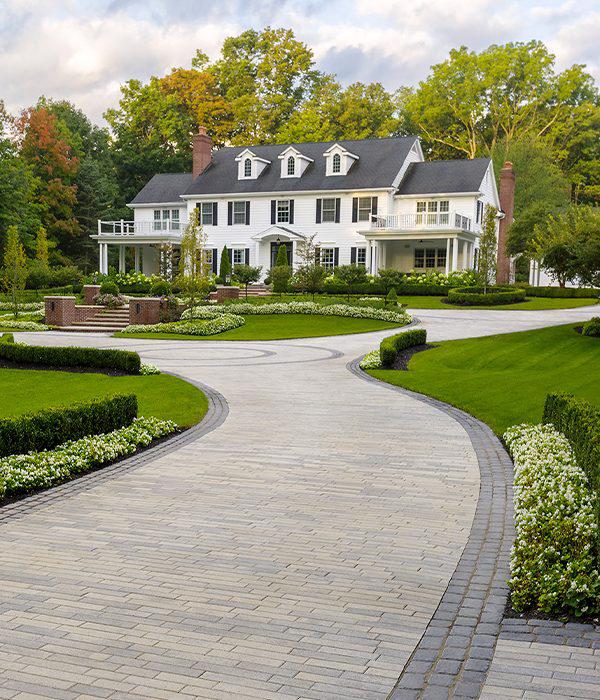
The Engineered Entrance
A Techo-Bloc paver drive and entrance, drawn to the proportions of the facade.
-
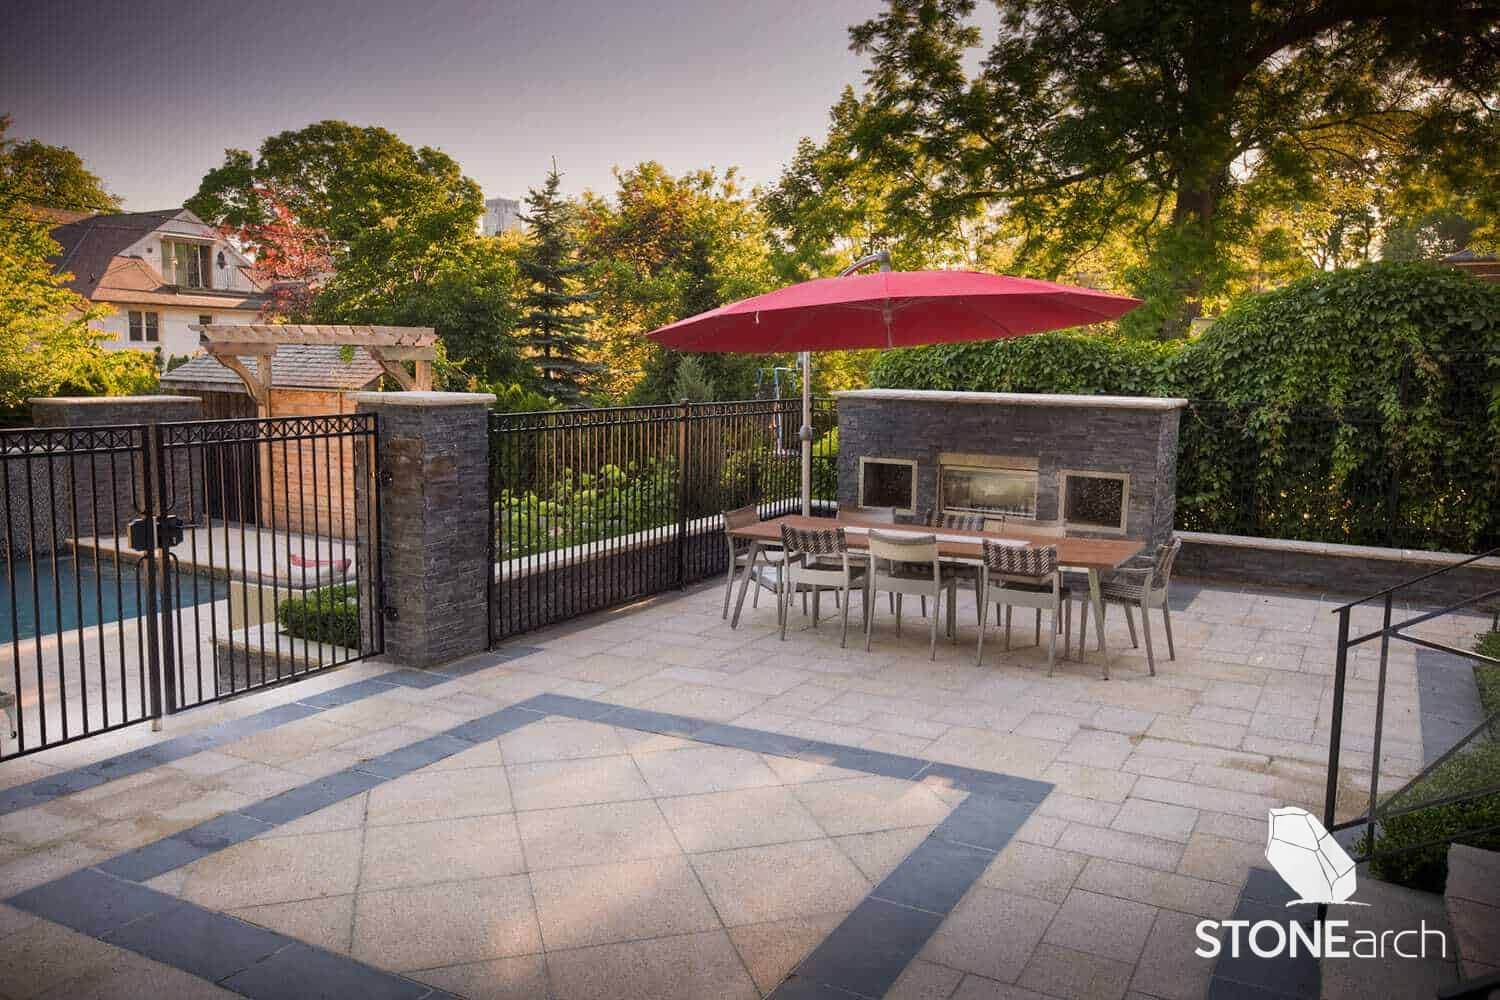
Natural Stone, Composed
A natural stone terrace from our Stone Arch palette, set into planting and shade.
-
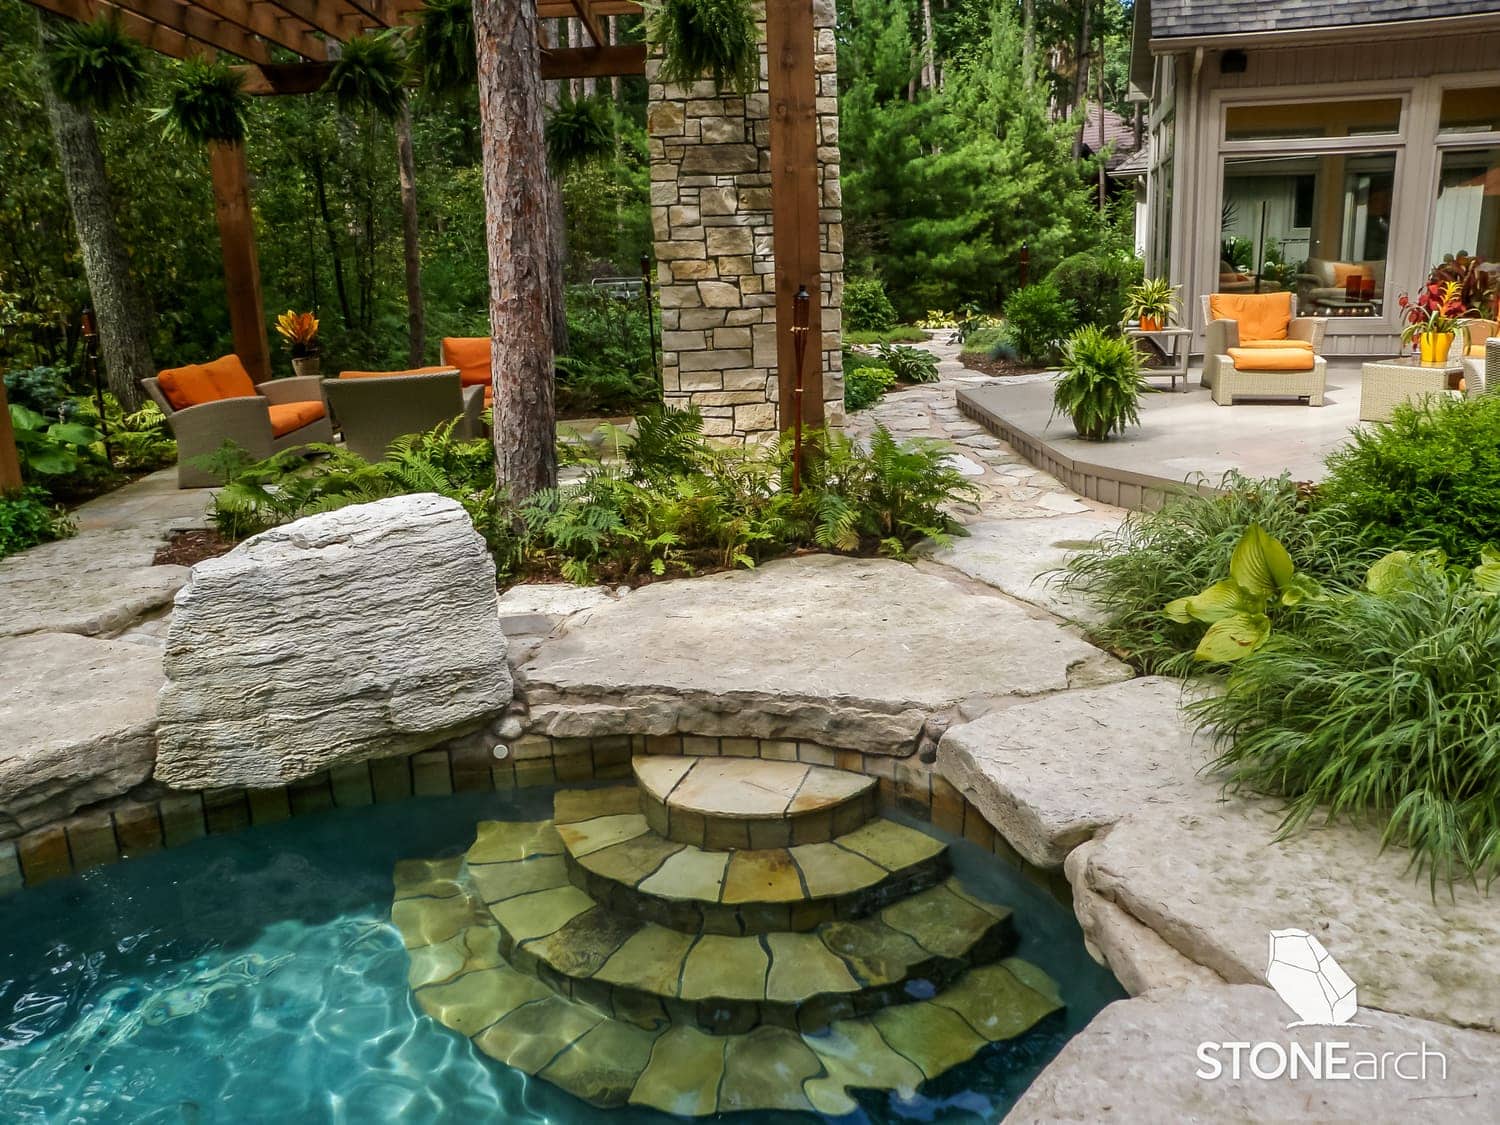
Steps That Belong
Full-depth natural stone steps, drawn into the grade rather than placed on it.
-
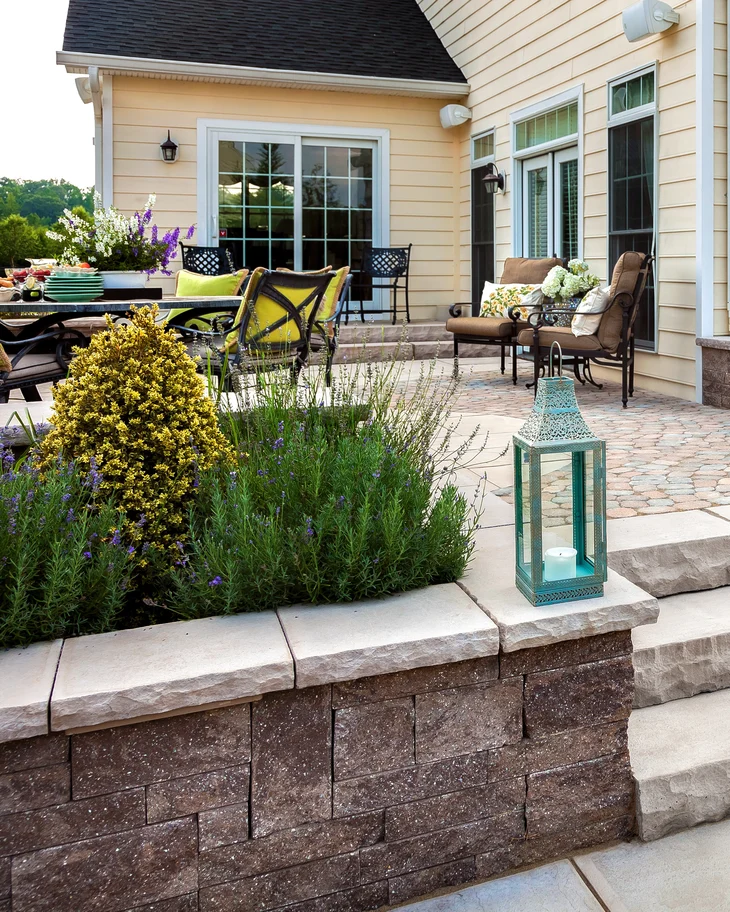
The Terraced Garden
Retaining walls and terraces that turn a grade problem into the design itself.
-
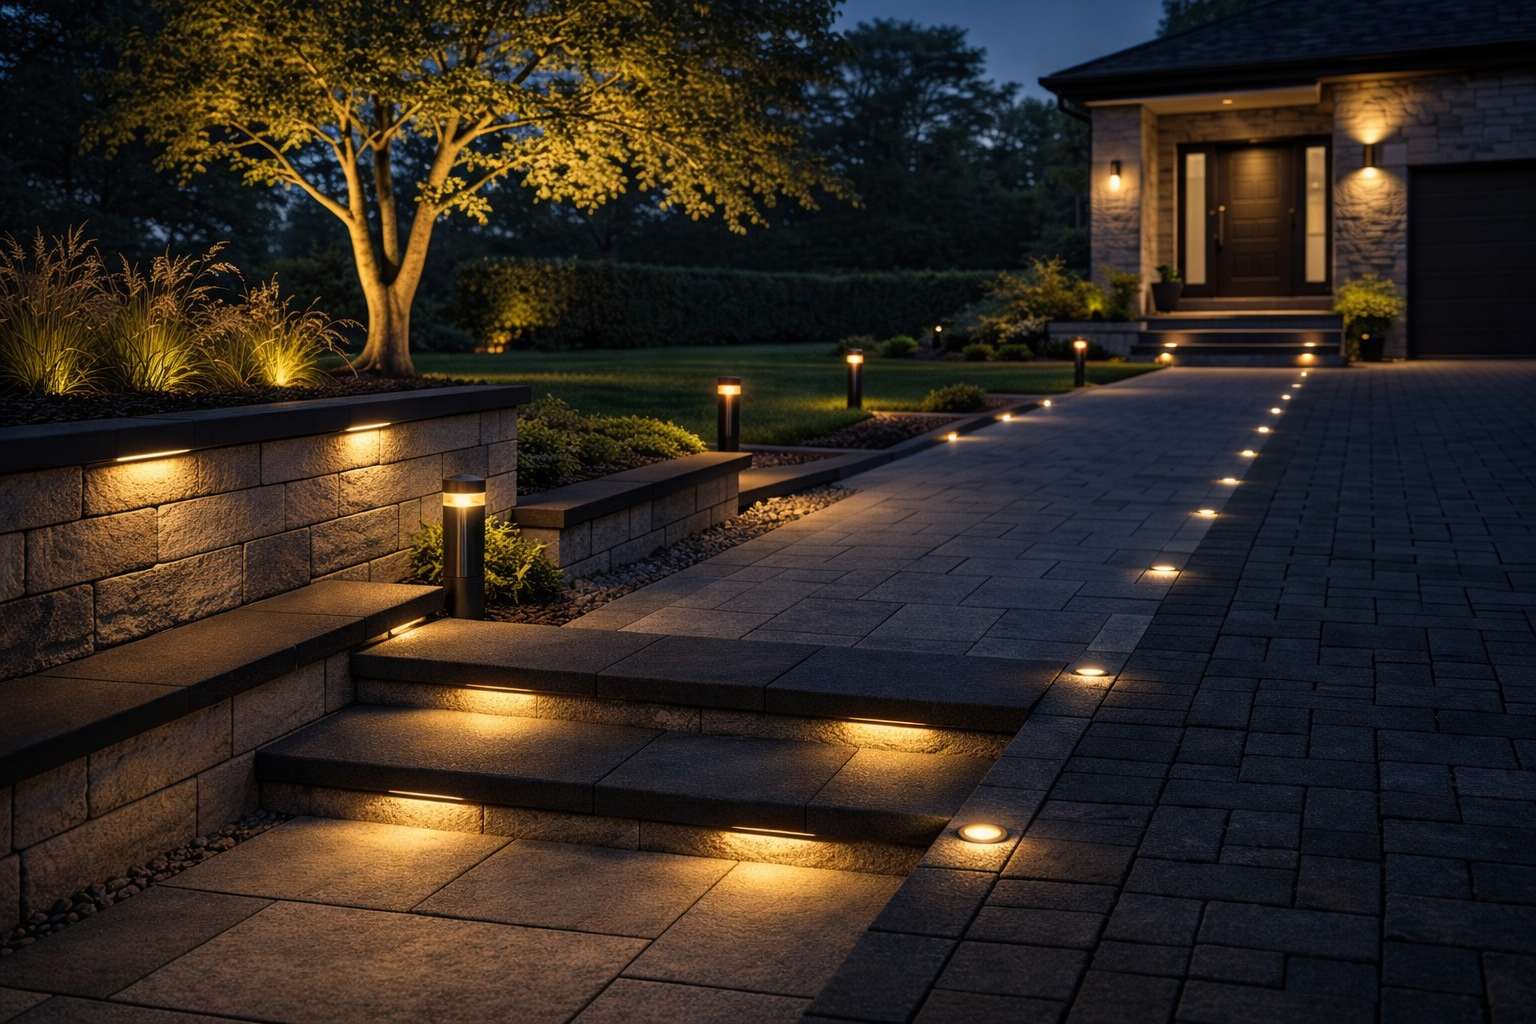
Light as a Material
Entrance and walkway lighting specified at the design stage, not added after.
-
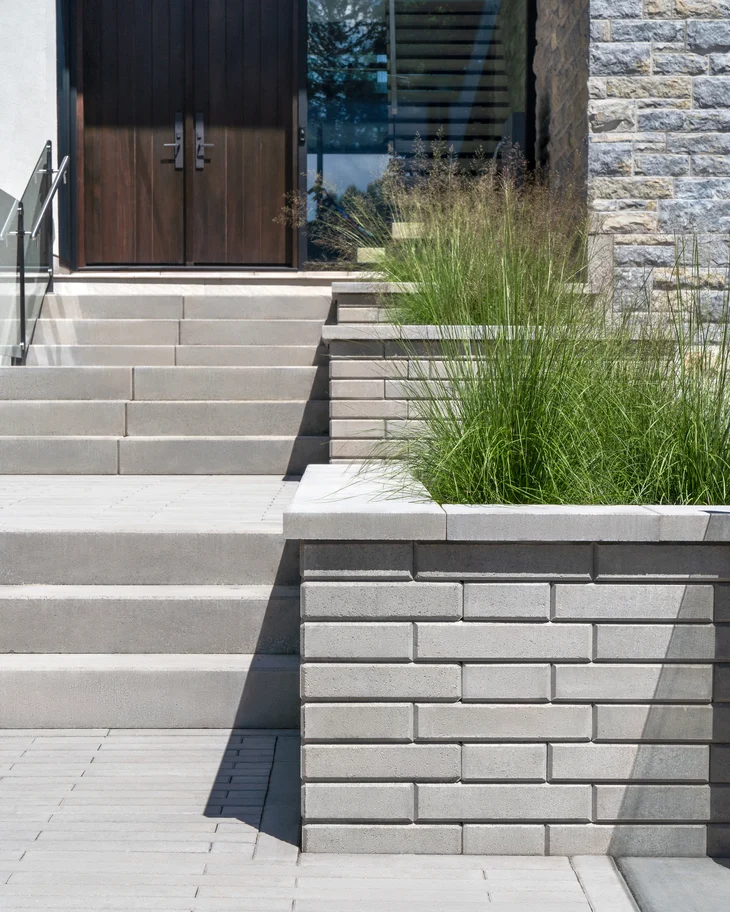
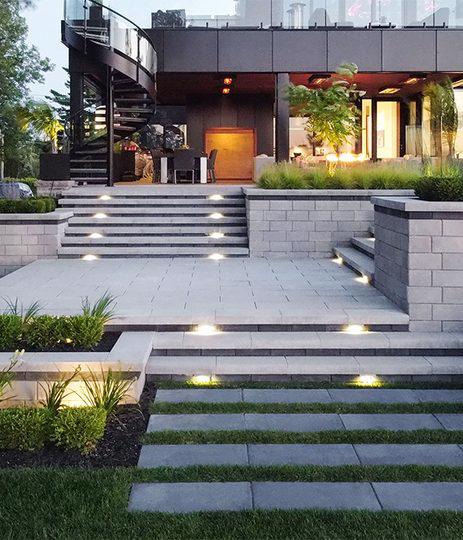
Walls With Presence
A terraced retaining composition holding lawn, planting, and privacy in one structure.
From Design to Build
Under One Roof, When You Are Ready

What We Design
Five Construction Disciplines, One Studio

Interlock & Specialty Paving
Driveways, walkways, and entrances in premium engineered pavers and specialty stone.

Concrete Driveways & Patios
Architectural concrete driveways, patios, and walkways, engineered for Ontario winters.

Retaining Walls & Interlock Repair
Lift-and-relay, regrading, and stone restoration that brings tired hardscape back to true.

Sod, Artificial Turf & Landscape Lighting
Planting, grading, lawns, and the outdoor living spaces that make a garden liveable.
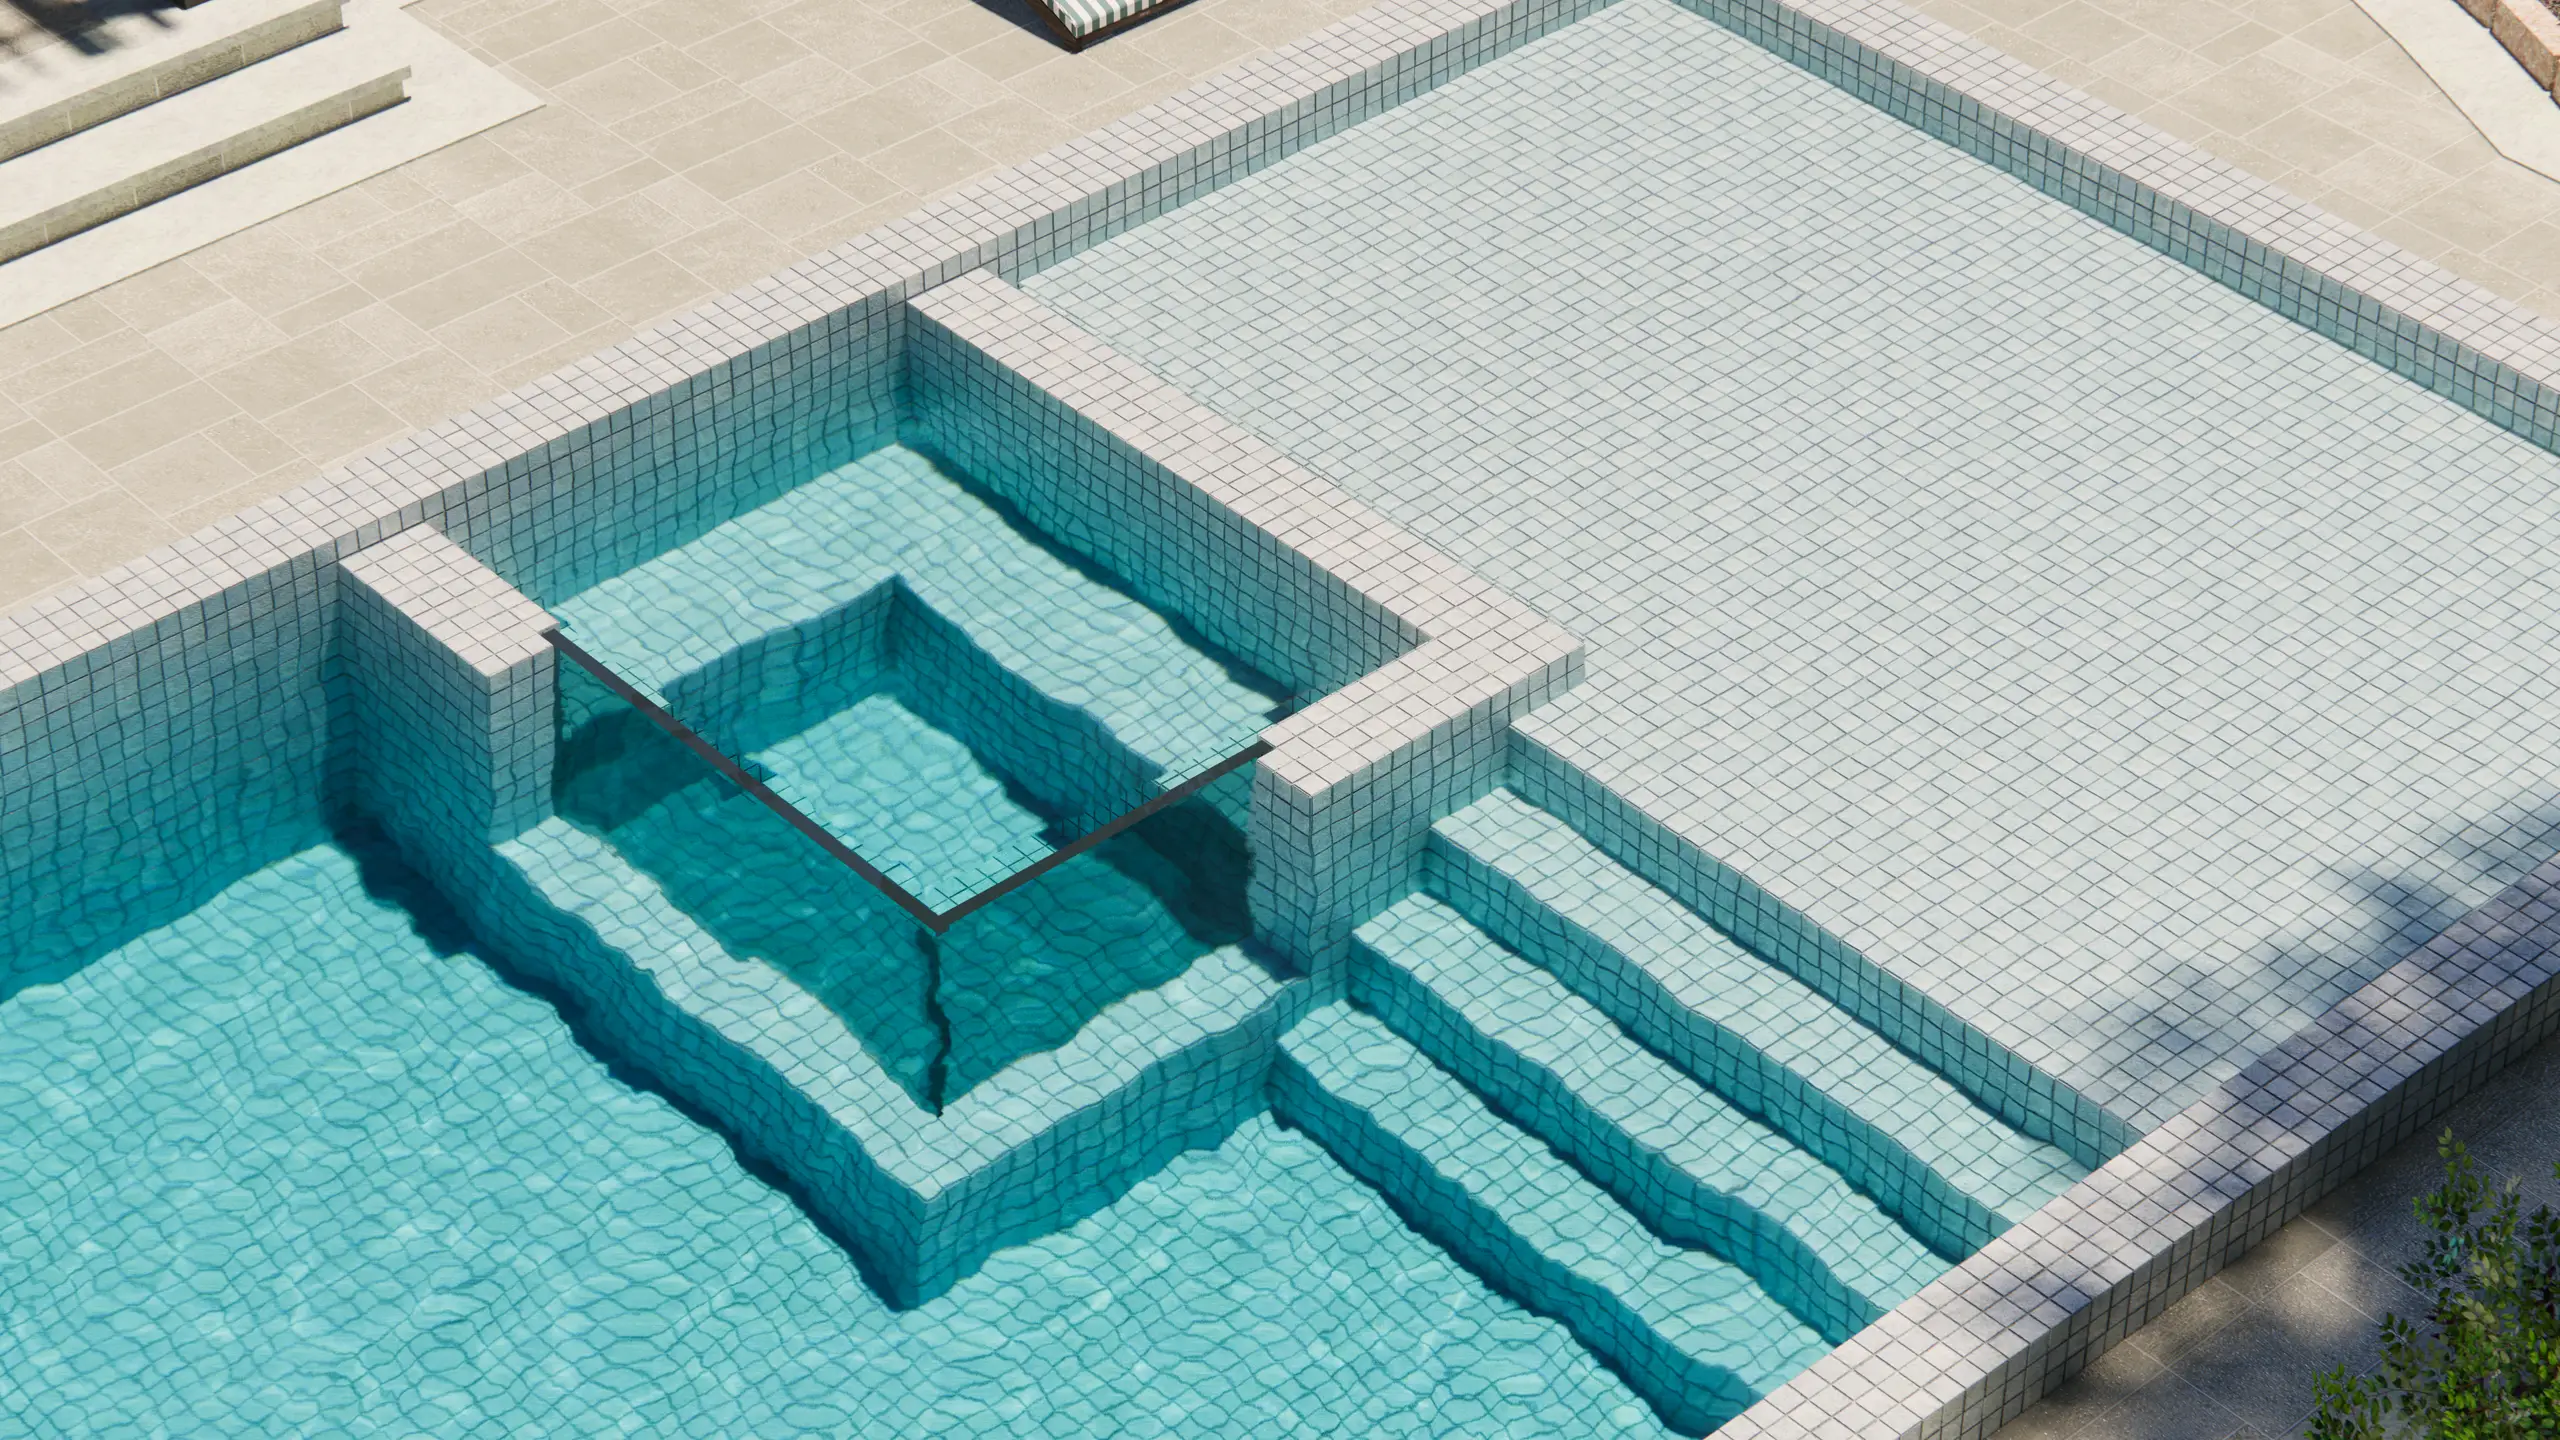
Pools & Spas
Premium fiberglass pools, ceramic spas, and water features, built into the landscape as one environment.
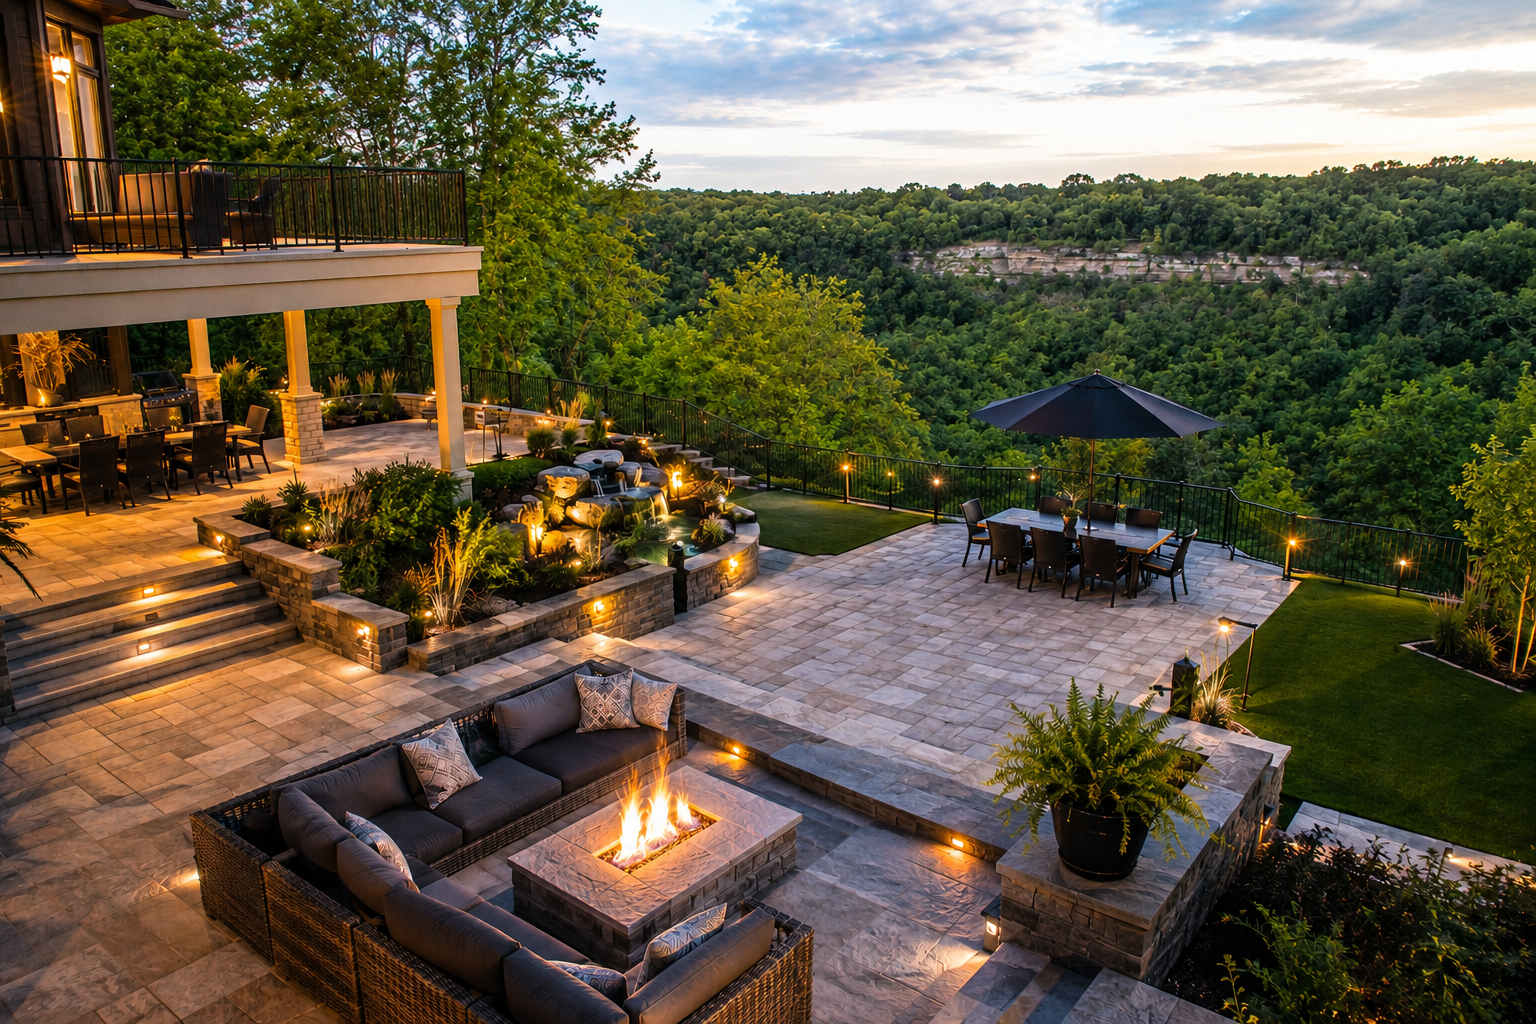
The Standard
Drawn First. Built to Last.

Why Lush Landscapes
The Standard Behind
the Finished Work
Design-Build Accountability
The studio that draws the plan is the team that builds it, so the design is grounded in what is genuinely constructible.
3D Before Ground Breaks
Photoreal visualization resolves placement, materials, and light while changes still cost nothing.
Architect Collaboration
We work alongside the architects, interior designers, and engineers already shaping your property.
Built to a 10-Year Standard
Every drawing anticipates the base, drainage, and structure that let the finished work carry a 10-year workmanship warranty.
Where We Design
Landscape Design Across the GTA
Statistics Canada © OpenStreetMap(map data sources)
Boundaries and place names adapted from Statistics Canada, 2021 Census Cartographic Boundary Files. This does not constitute an endorsement by Statistics Canada of this product. Contains information licensed under the Open Government Licence – Canada. Highways © OpenStreetMap contributors.
Questions
Landscape Design, Answered
Begin with the design.
A paid design engagement, with no obligation to build.