

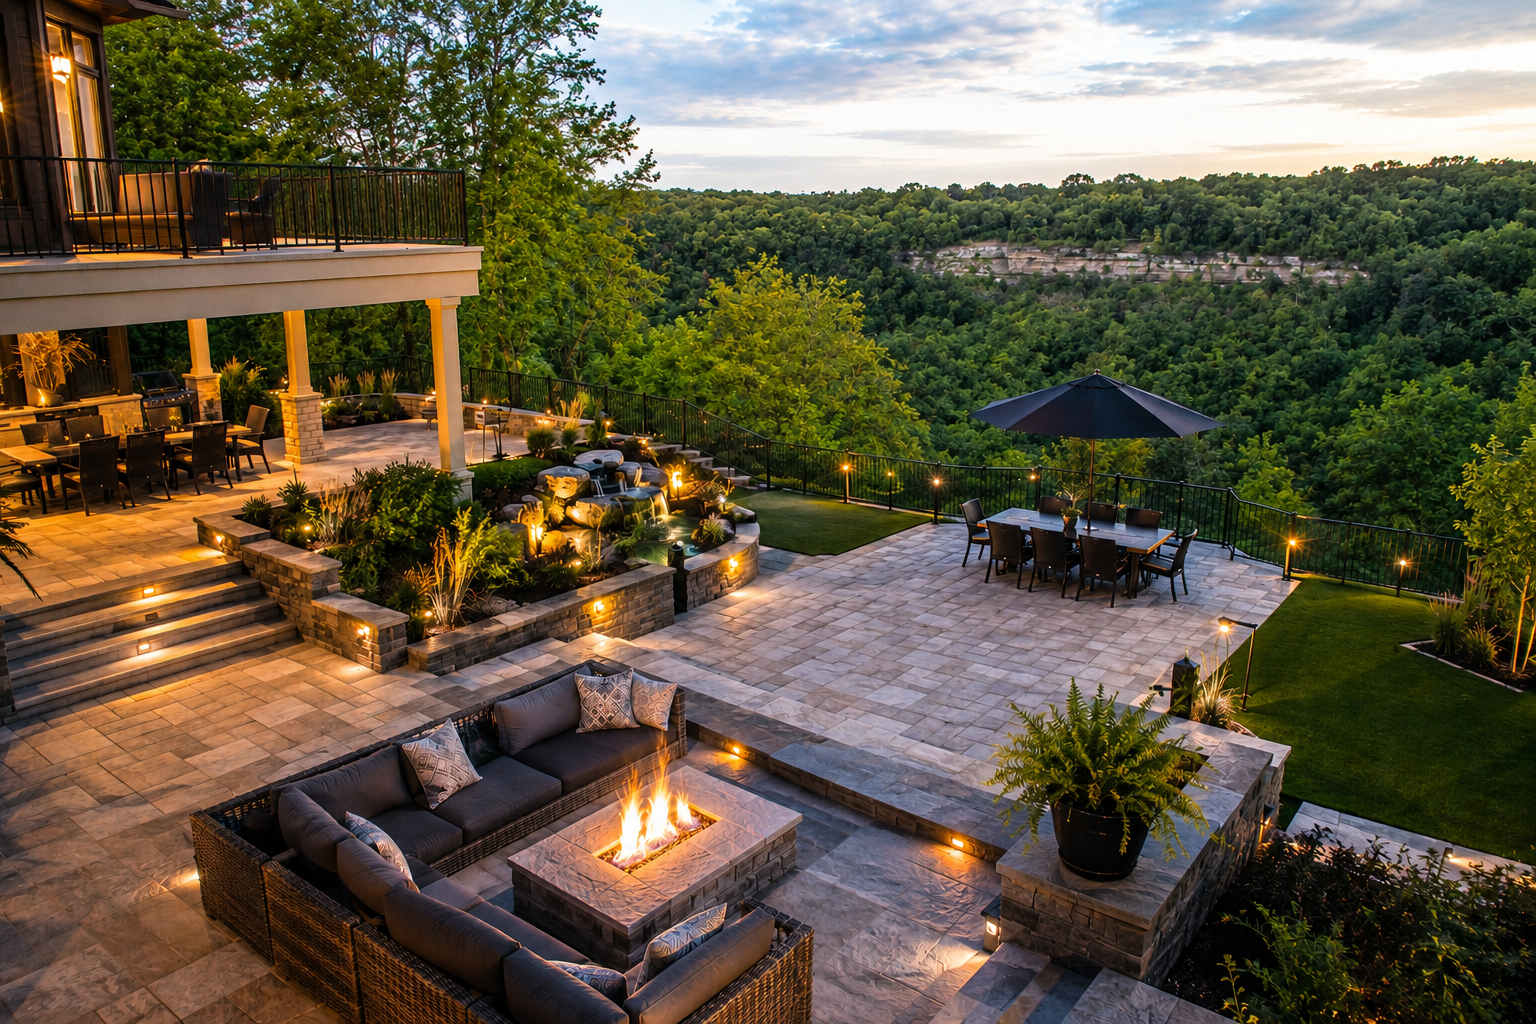
Construction Drawings & Permit Coordination
Dimensioned construction drawings, sections and material schedules, plus the permit and conservation-authority coordination that keeps a build legal and on schedule.
The Work Beneath the Surface
Construction Drawings & Permit Coordination in Toronto and the GTA
Scope of Work
What's Included
- Dimensioned site plan with levels, grades and setbacks
- Layout, section and construction details for every hard surface
- Wall, step and drainage details with material schedules
- Utility, irrigation and lighting service runs coordinated on plan
- Municipal permit application drawings and submission support
- Conservation authority coordination where a ravine or watercourse applies
Process
Our Process
A structured engagement from first assessment to final handover and warranty activation.
Step 01
Survey Review
We work from your survey, establish levels, and confirm setbacks, easements and any conservation overlay.
Step 02
Technical Drawing
Layout, sections and details drawn to dimension so every element can be priced and built without interpretation.
Step 03
Submission
Drawings packaged to the municipality and, where required, to the conservation authority.
Step 04
Revisions & Approval
We answer reviewer comments and carry the set through to approval.
Step 05
Issued for Construction
You receive the approved set, which becomes the reference the build is measured against.
Schedule a private site consultation.
Technical Specifications
Specifications at a Glance
Dimensioned Drawing Set
Sections & Construction Details
Material Schedules
Permit Submission Support
Conservation Authority Coordination

Why Lush Landscapes
The Standard Behind
the Finished Work
10-Year Warranty
Documented workmanship expectations and clear care guidance support the finished environment after handover.
Paver Assembly Standards
Interlock assemblies are planned around recognized paver installation principles, manufacturer guidance, and Ontario site conditions.
Owner Supervised
Direct project management with clean site conduct throughout the build.
Architect Collaboration
We work directly with the architects and designers already on your project.
Continue Exploring
Related Services

Design Discovery & Budget Roadmap
A paid first engagement: site walk, feasibility assessment and a written budget roadmap that tells you what the property can support and what it will realistically cost, before you commit to a full design.
Explore
Master Plans, 2D & 3D Visualization
A full-property master plan resolved in 2D, with photoreal 3D of the moments that decide the project, so you see the finished grounds before anything is committed.
Explore
Retaining Walls
Retaining wall construction for grade management, structural stability, drainage, and landscape composition.
ExploreQuestions