

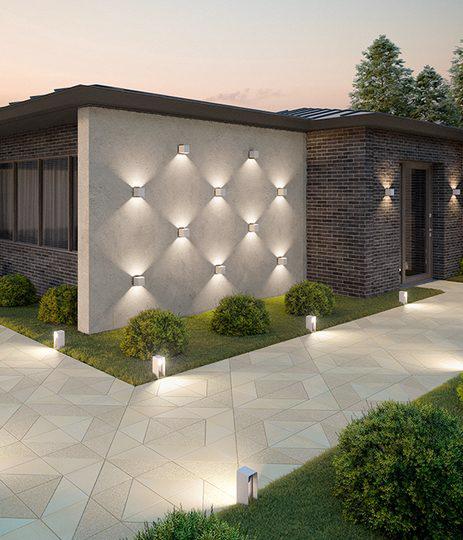
Landscape Lighting Design
A photometric lighting plan with fixture schedule, beam angles and control zones, specified so the garden reads as composed after dark rather than lit at random.
The Work Beneath the Surface
Landscape Lighting Design in Toronto and the GTA
Scope of Work
What's Included
- Photometric plan with fixture positions and beam angles
- Fixture schedule with finish, output and colour temperature
- Mounting, cable route and transformer sizing details
- Control zoning for entertaining, security and everyday use
- Glare control and neighbour consideration written into the spec
- Commissioning notes for aiming and seasonal adjustment
Process
Our Process
A structured engagement from first assessment to final handover and warranty activation.
Step 01
Night Walk
We assess the property after dark to see what needs light and what should stay quiet.
Step 02
Lighting Plan
Fixture positions, beam angles and layers drawn against the landscape plan.
Step 03
Specification
Fixture schedule, transformer sizing, cable routes and control zones documented.
Step 04
Commissioning
Aiming and dimming set on site once installed, because a lighting plan is finished at night rather than on paper.
Schedule a private site consultation.
Technical Specifications
Specifications at a Glance
Photometric Lighting Plan
Fixture & Beam Schedule
Low-Voltage LED Specification
Zoned Control Strategy
On-Site Commissioning
Why Lush Landscapes
The Standard Behind
the Finished Work
10-Year Warranty
Documented workmanship expectations and clear care guidance support the finished environment after handover.
Paver Assembly Standards
Interlock assemblies are planned around recognized paver installation principles, manufacturer guidance, and Ontario site conditions.
Owner Supervised
Direct project management with clean site conduct throughout the build.
Architect Collaboration
We work directly with the architects and designers already on your project.
Continue Exploring
Related Services

Master Plans, 2D & 3D Visualization
A full-property master plan resolved in 2D, with photoreal 3D of the moments that decide the project, so you see the finished grounds before anything is committed.
Explore
Pool & Outdoor Living Design
The design package for a pool and the environment around it: siting, levels, deck and coping, shade, cooking, fire and planting, resolved as one composition before construction pricing begins.
Explore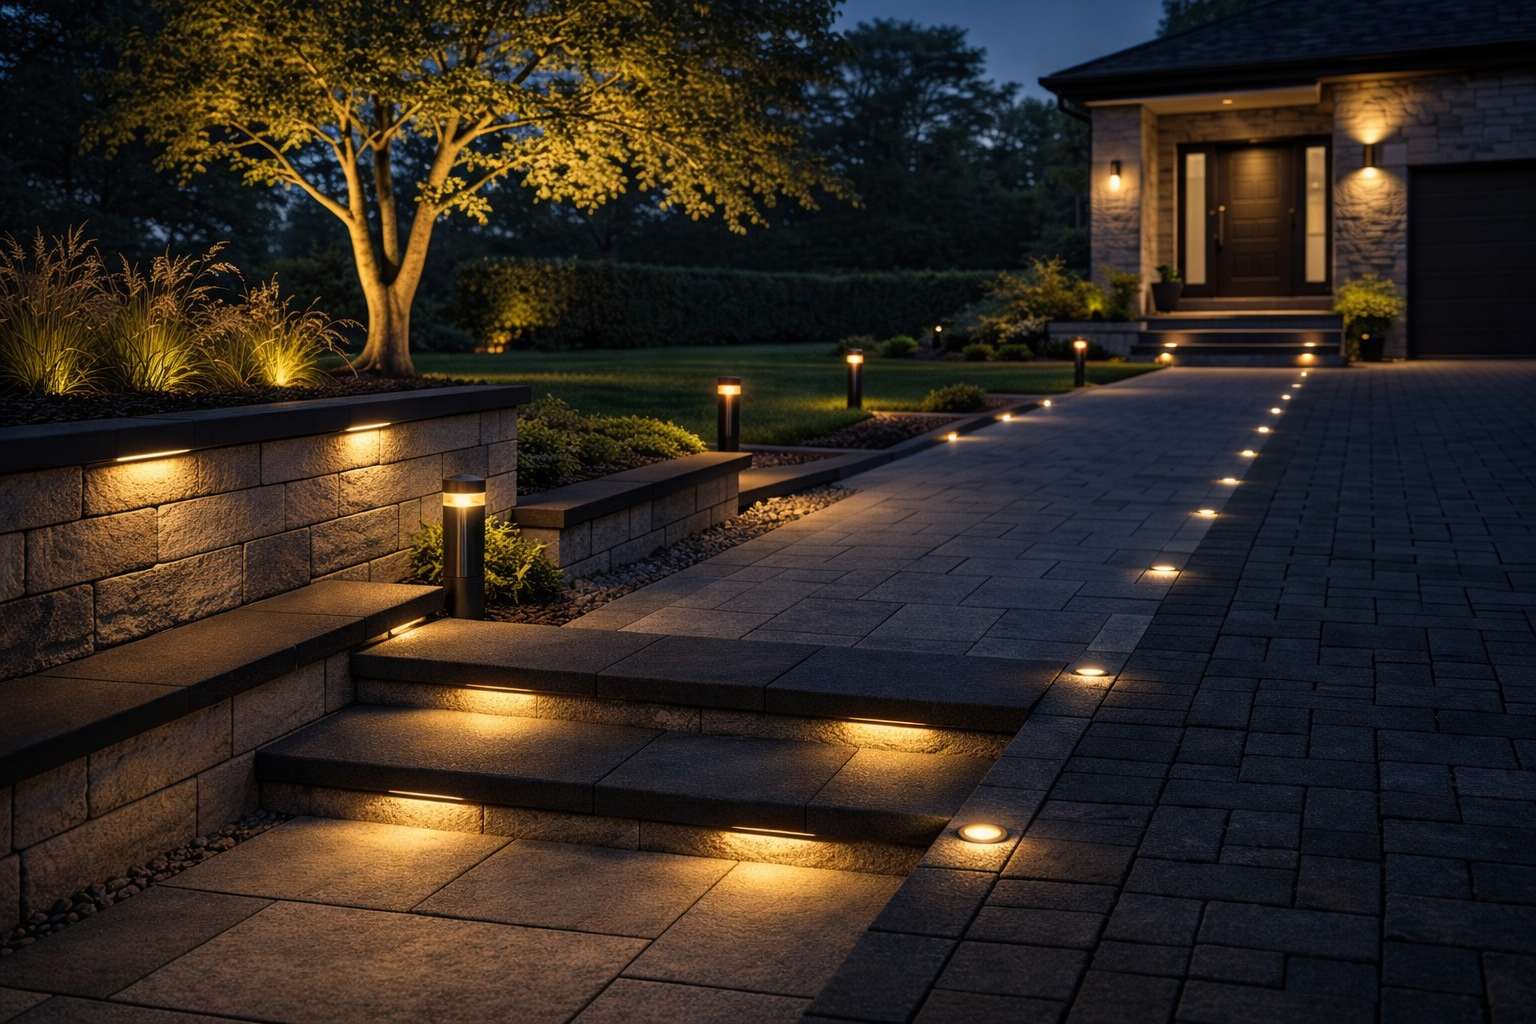
Landscape Lighting
Architectural landscape lighting for arrival, atmosphere, safety, and evening use of the exterior environment.
ExploreQuestions