

Category 01
Landscape Design
Master planning, site analysis, photoreal 3D, and a documented design package. The step every build begins with.
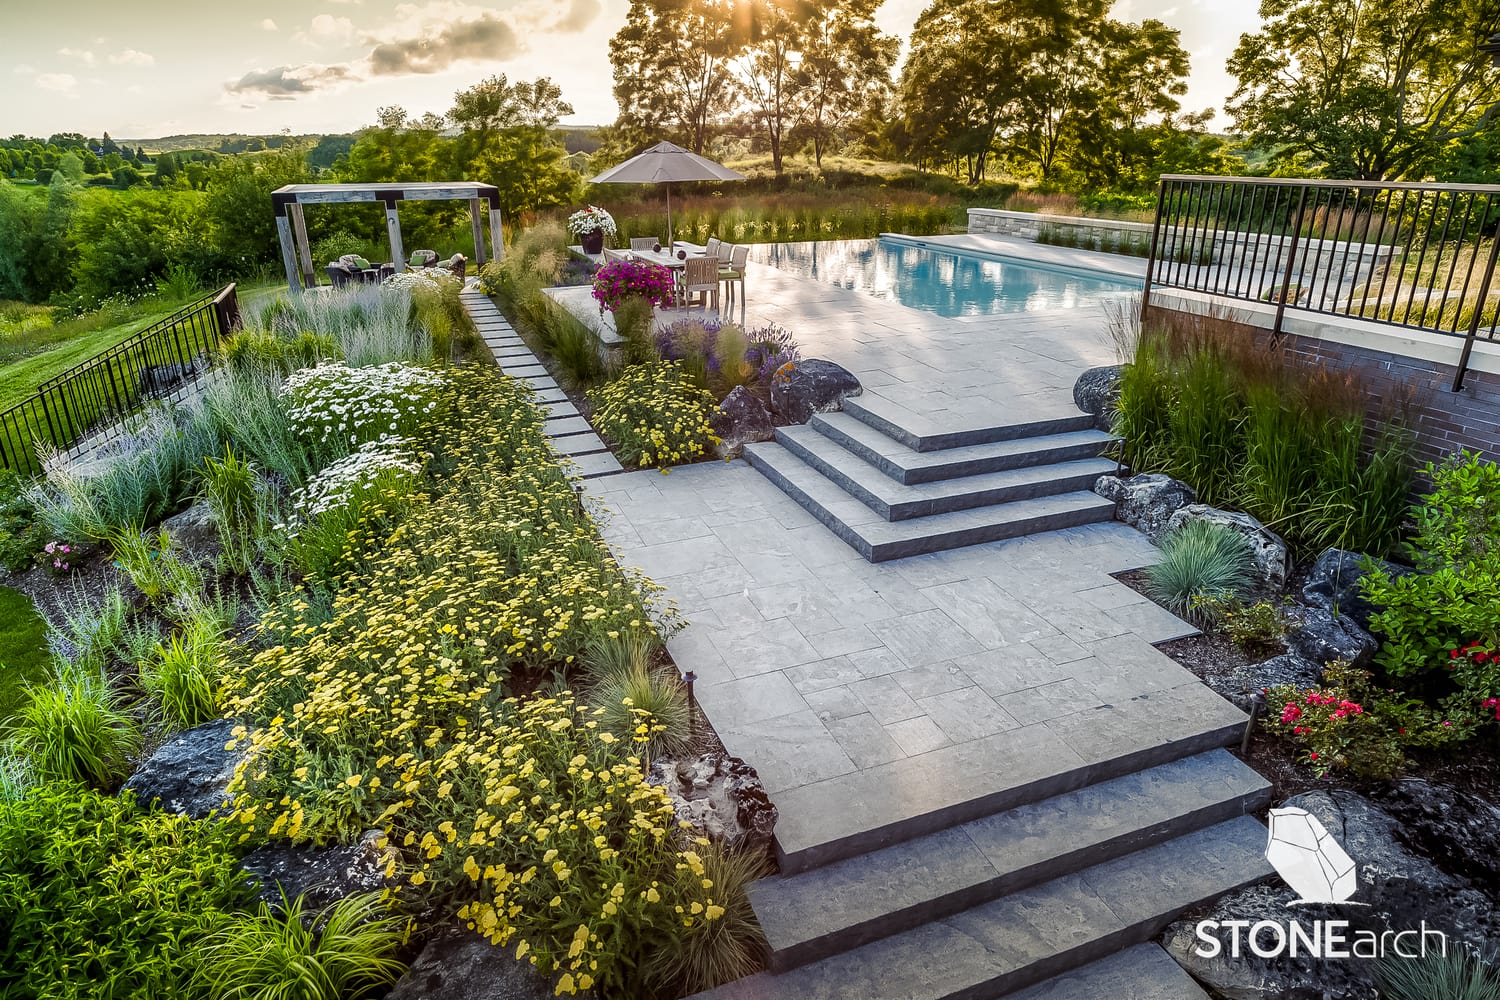
Landscape Design
Master planning, site analysis, photoreal 3D, and a documented design package, delivered as a standalone engagement with no obligation to build.
Explore
Design Discovery & Budget Roadmap
A paid first engagement: site walk, feasibility assessment and a written budget roadmap that tells you what the property can support and what it will realistically cost, before you commit to a full design.
Explore
Master Plans, 2D & 3D Visualization
A full-property master plan resolved in 2D, with photoreal 3D of the moments that decide the project, so you see the finished grounds before anything is committed.
Explore
Pool & Outdoor Living Design
The design package for a pool and the environment around it: siting, levels, deck and coping, shade, cooking, fire and planting, resolved as one composition before construction pricing begins.
Explore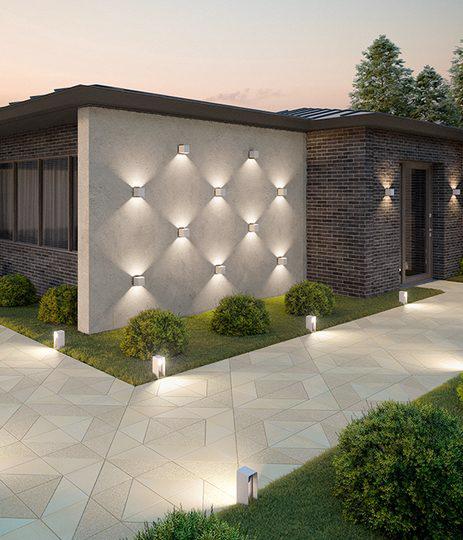
Landscape Lighting Design
A photometric lighting plan with fixture schedule, beam angles and control zones, specified so the garden reads as composed after dark rather than lit at random.
Explore
Construction Drawings & Permit Coordination
Dimensioned construction drawings, sections and material schedules, plus the permit and conservation-authority coordination that keeps a build legal and on schedule.
ExploreCategory 02
Pools & Spas
Fiberglass pools, spas, and water features, designed, installed, and built into the landscape across the GTA. Concrete pools also available.
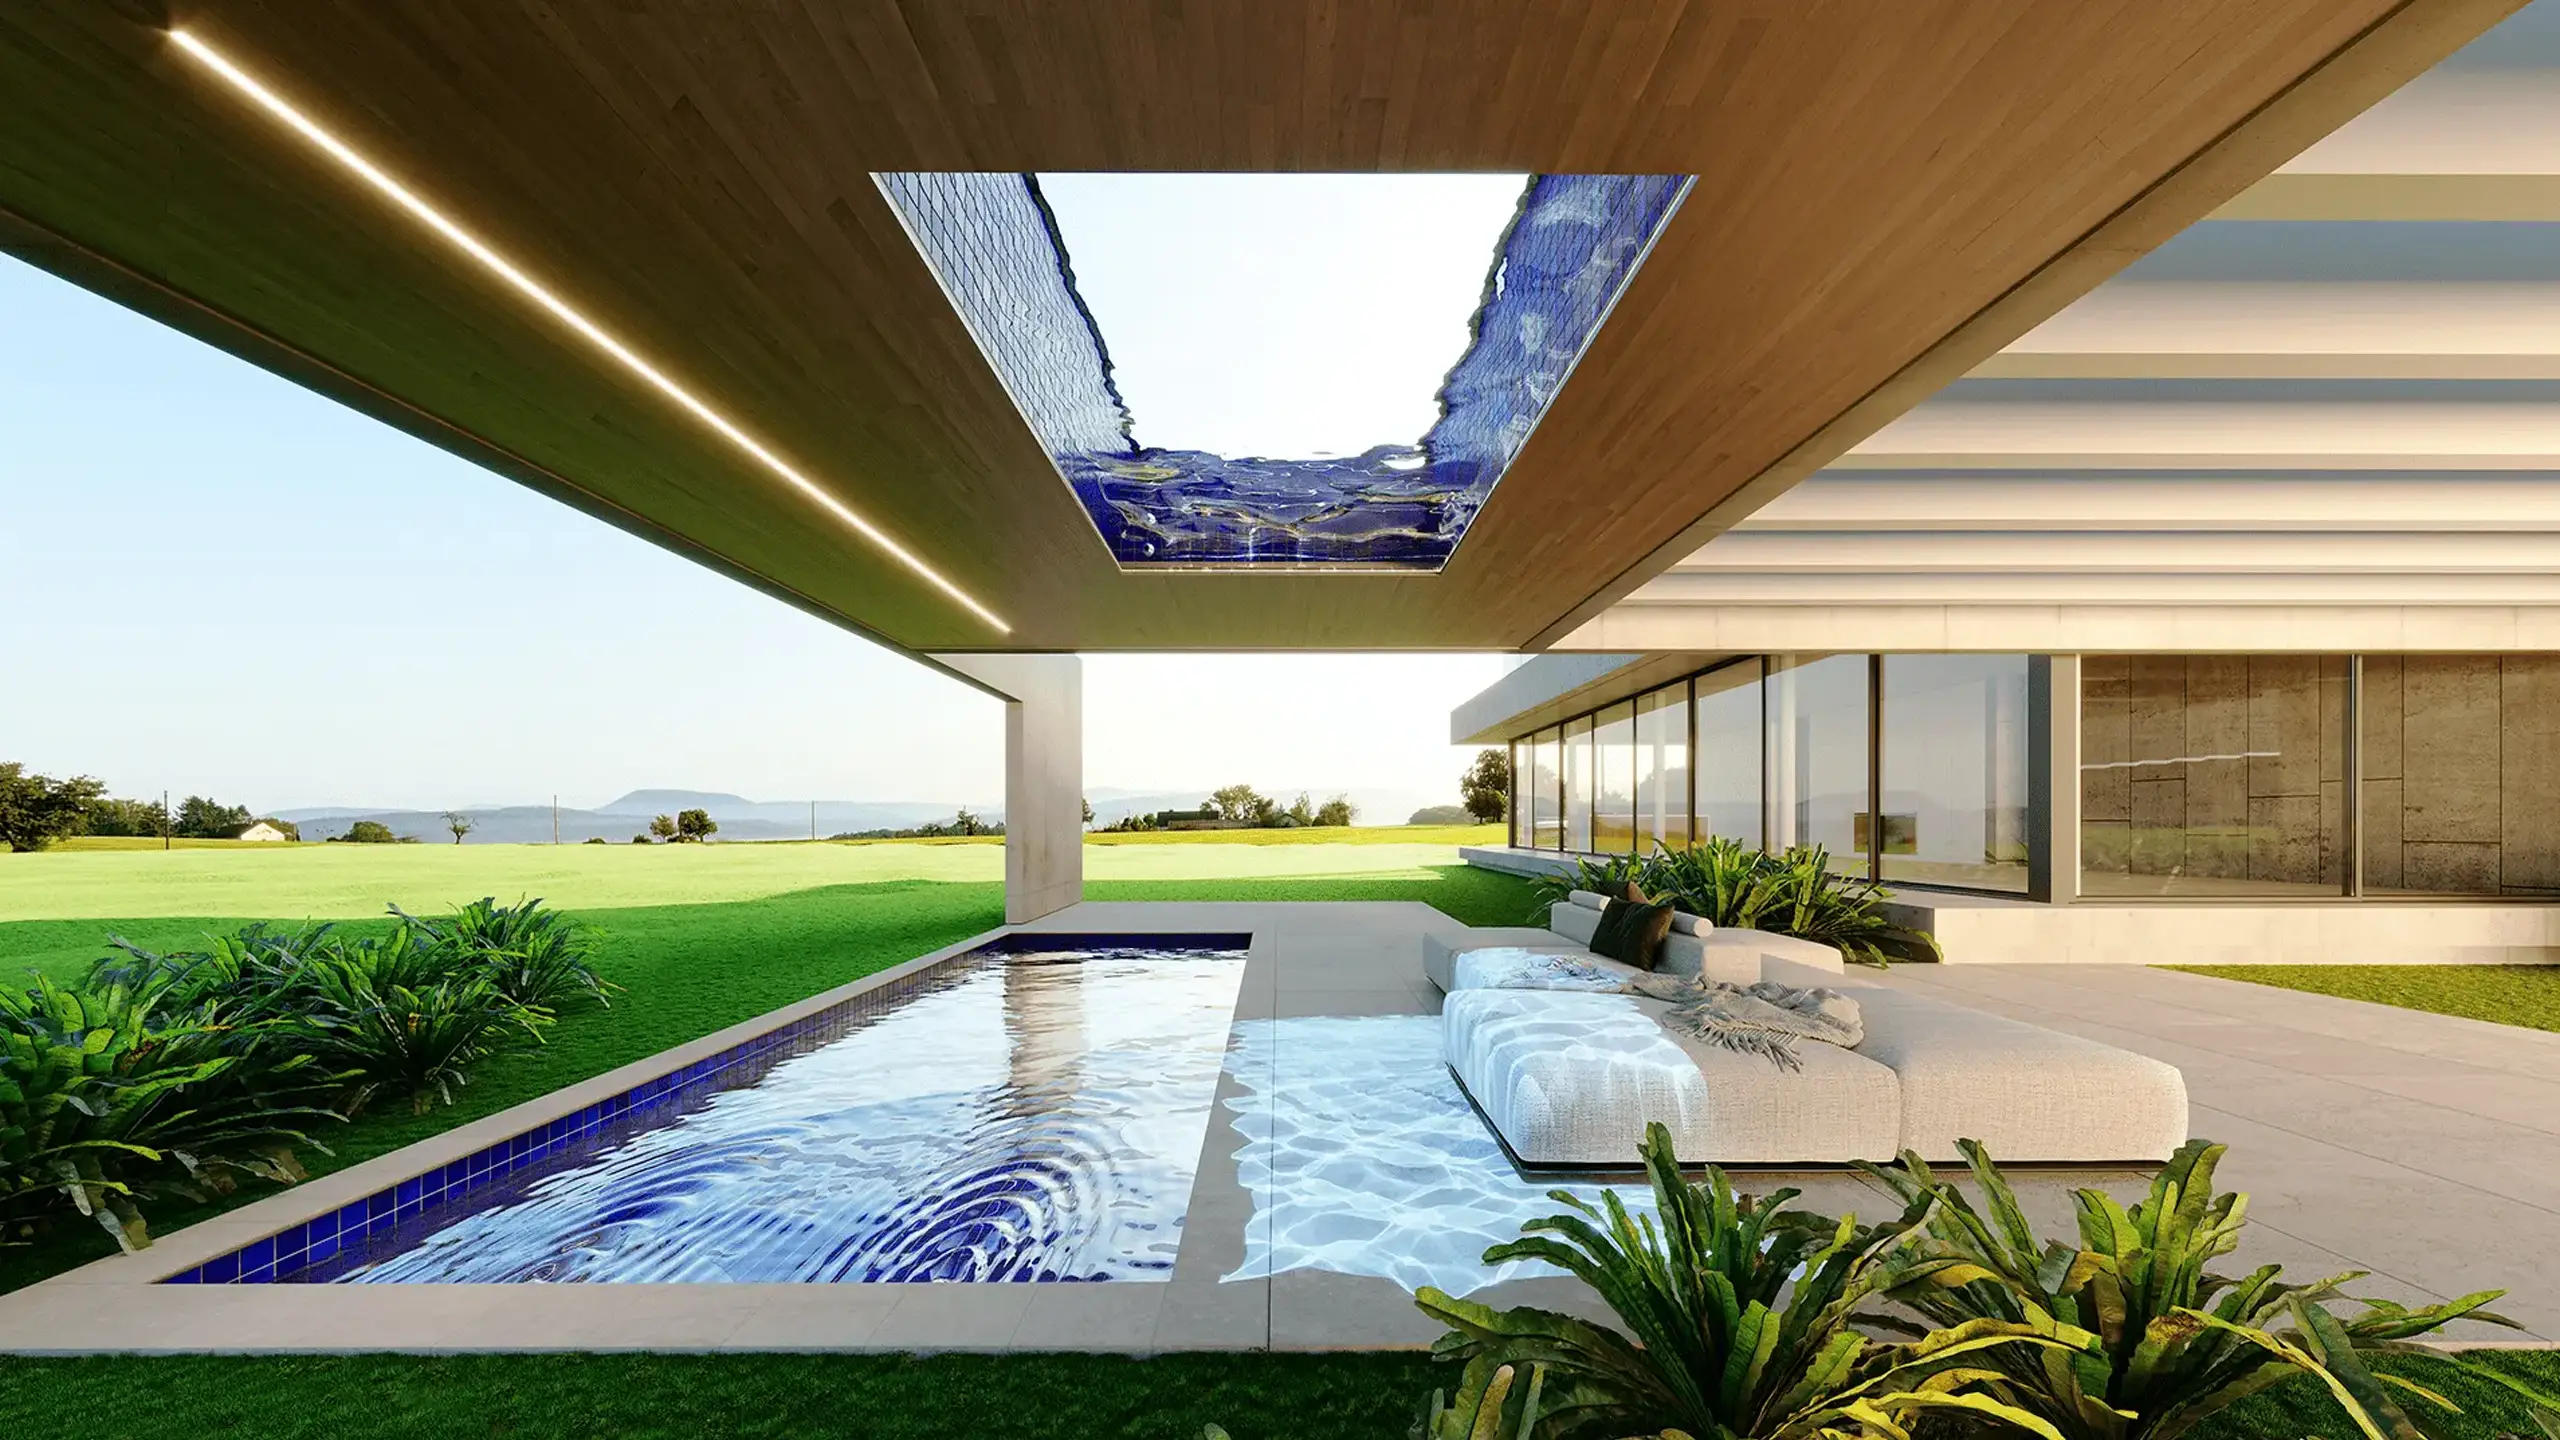
Fiberglass Pools
Fiberglass pools installed and integrated into the landscape: a smooth, non-porous shell that resists algae, needs fewer chemicals, and is ready to swim in days rather than months.
ExploreCustom Concrete Pools
Fully custom concrete (gunite) pools for distinctive shapes, scale, and detailing beyond the fiberglass line, engineered for the site and composed as part of the wider landscape.
Explore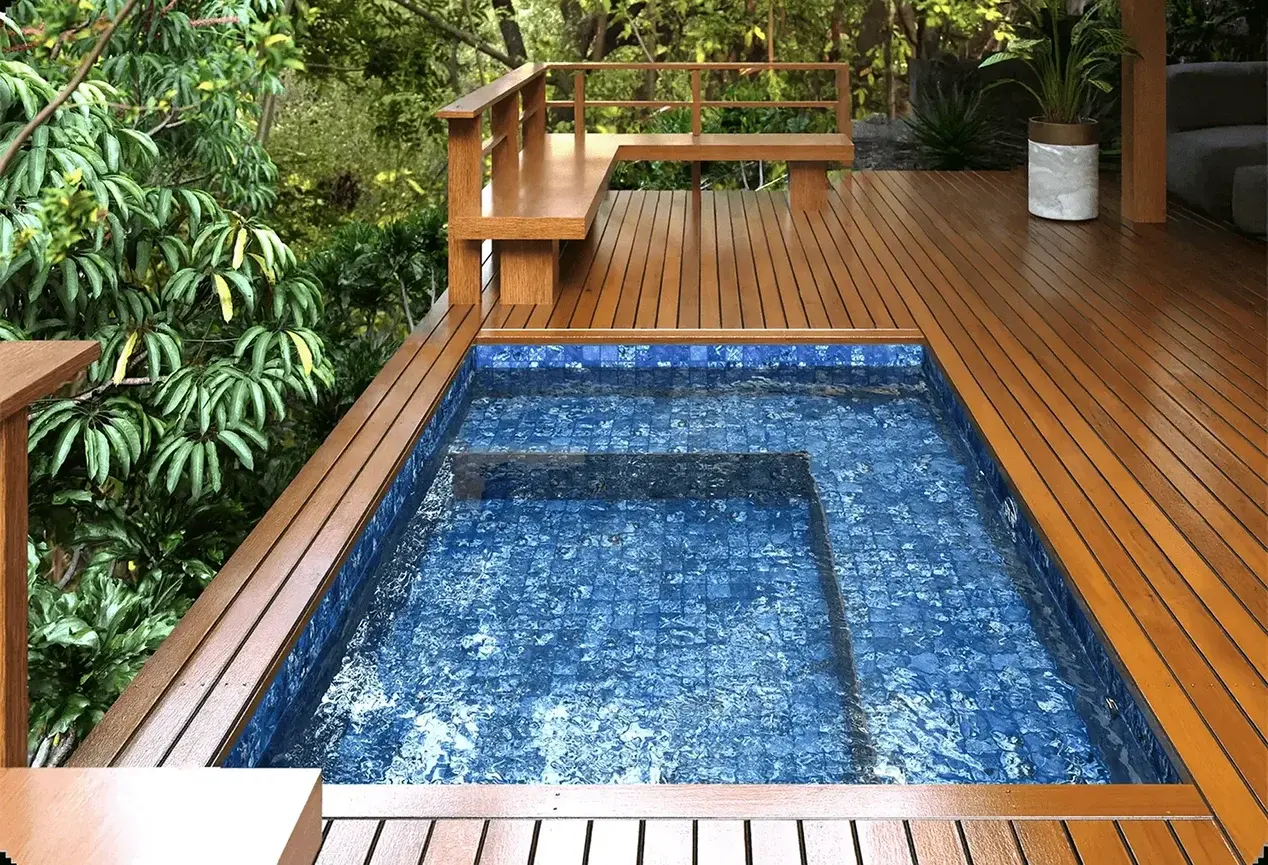
Spas & Hot Tubs
Fully-tiled ceramic spas and integrated hot tubs built for year-round use, designed to spill into your fiberglass pool or stand on their own, finished to match the pool and the surrounding hardscape.
Explore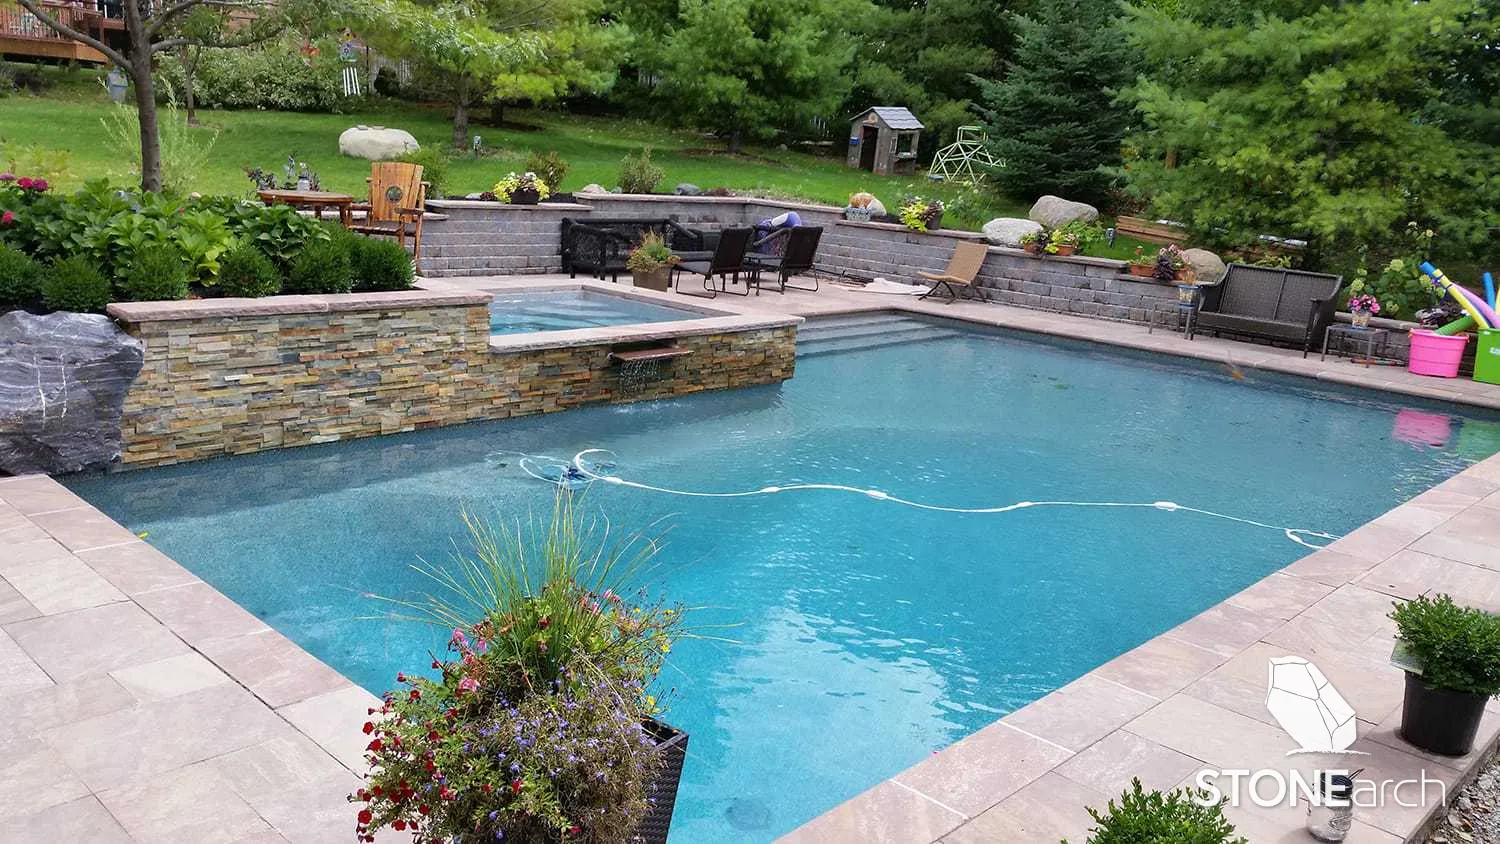
Pool Landscapes & Decks
The coping, surfaces, grading, planting, and lighting that frame a fiberglass or concrete pool and turn it into a composed outdoor room, detailed for drainage, safety, and daily use.
Explore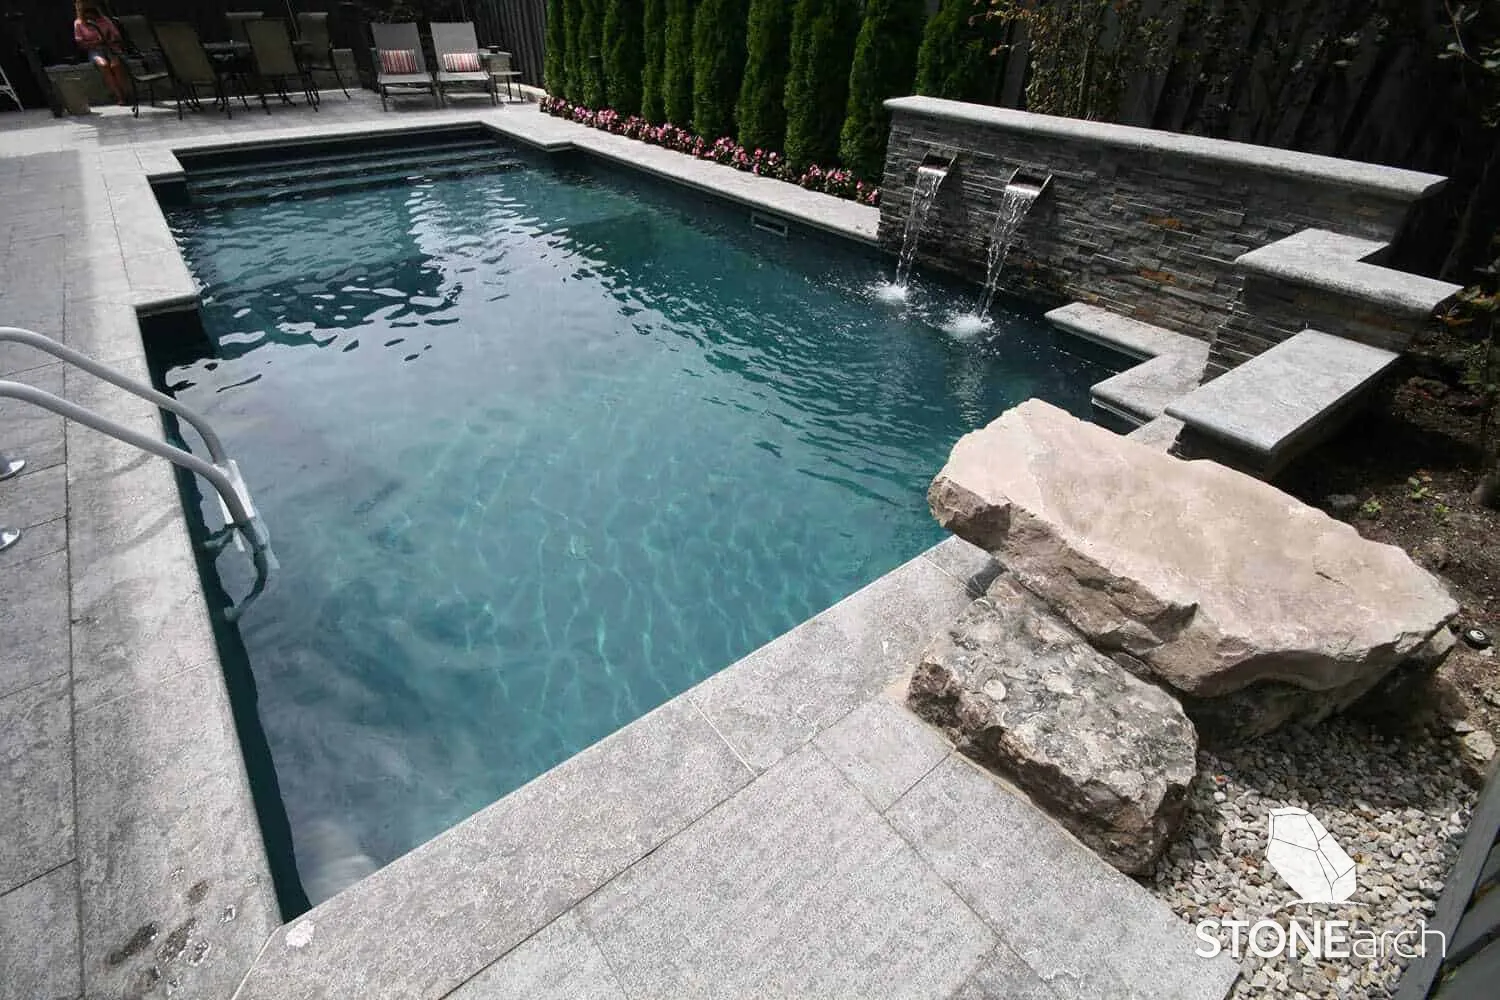
Water Features
Sheer descents, scuppers, naturalistic stone, and reflecting basins that add movement and sound, integrated into your fiberglass or concrete pool and the surrounding grounds.
ExploreCategory 03
Interlock & Specialty Paving
Driveways, terraces, walkways, natural stone, and porcelain surfaces planned as architectural extensions of the residence.

Interlocking Driveways
Interlocking driveways built on a free-draining base, with the banding and edge detail worked out on paper first.
Explore
Interlocking Patios
terraces and outdoor living patios built for entertaining, circulation, drainage, and architectural continuity.
Explore
Walkways & Steps
Walkways, landings, and steps shaped around movement, safety, proportion, and arrival sequence.
Explore
Natural Stone & Flagstone
Natural stone and flagstone installations for properties that call for authentic material character and quiet permanence.
Explore
Porcelain Pavers
Large-format porcelain terraces and paving for modern residences that require clean lines and precise installation.
ExploreCategory 04
Retaining Walls & Interlock Repair
Retaining walls, interlock repair, restoration, grading correction, and drainage-sensitive hardscape renewal.

Retaining Walls
Retaining wall construction for grade management, structural stability, drainage, and landscape composition.
Explore
Interlock Restoration & Sealing
Interlock restoration and sealing that renews colour, joints, surface condition, and long-term appearance.
ExploreInterlock Repair (Lift & Relay)
Lift-and-relay interlock repair for settled or shifted surfaces where the underlying cause must be corrected.
ExploreCategory 05
Concrete Driveways & Patios
Driveways, patios, walkways, and architectural concrete surfaces specified for performance, proportion, and finish quality.


Category 06
Sod, Artificial Turf & Landscape Lighting
Planting, sod, artificial turf, and architectural lighting that complete the outdoor environment with restraint and atmosphere.
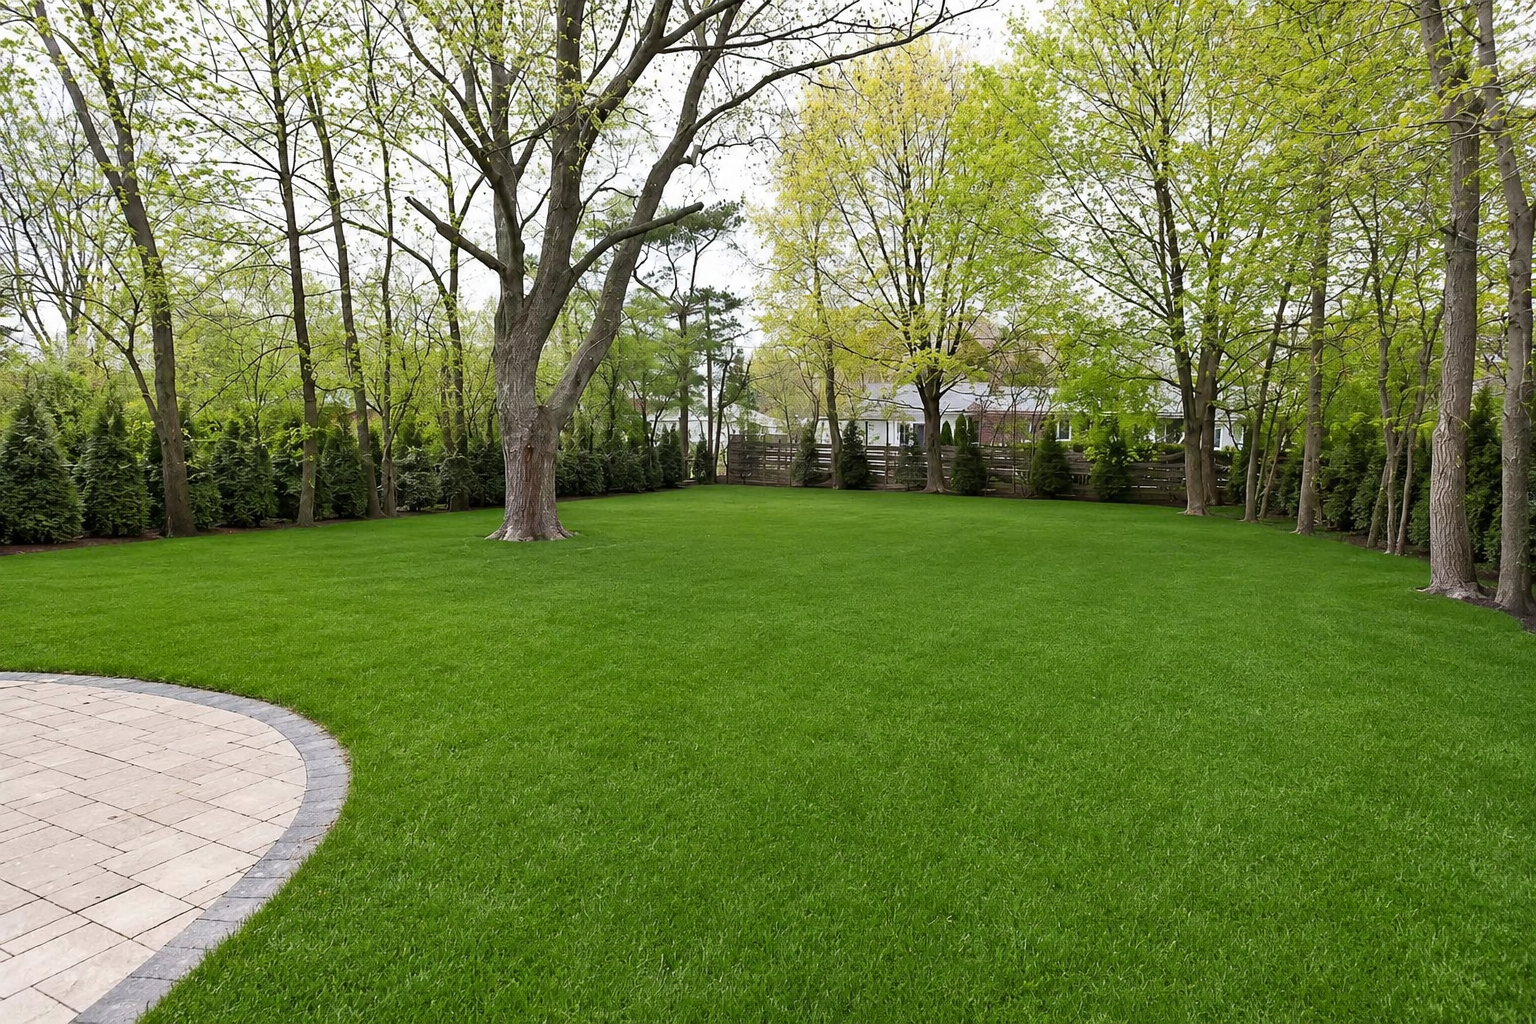
Sod Installation & Grading
Sod installation and grading for lawns that establish cleanly, drain properly, and complete the exterior setting.
Explore
Artificial Turf
Artificial turf for the areas grass will not hold, laid over a drainage base so it stays flat and dry.
Explore
Garden Design & Planting
Garden design and planting with four-season structure, specimen selection, and restraint around the architecture.
Explore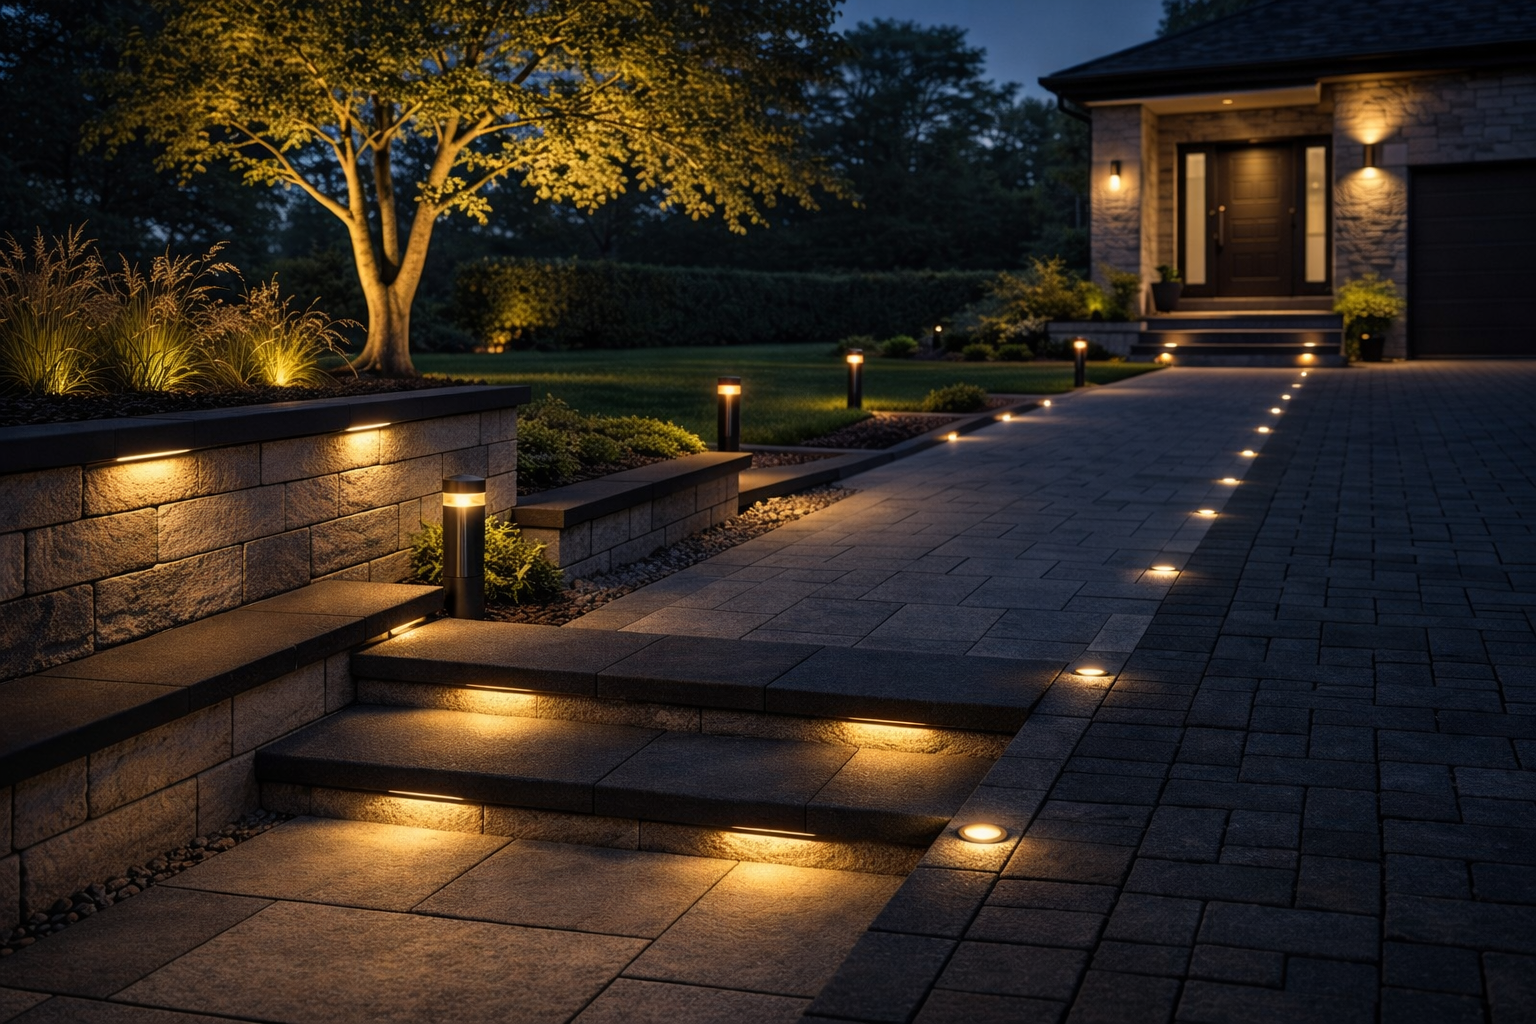
Landscape Lighting
Architectural landscape lighting for arrival, atmosphere, safety, and evening use of the exterior environment.
ExploreMaterials We Build With
The materials, and why we specify them
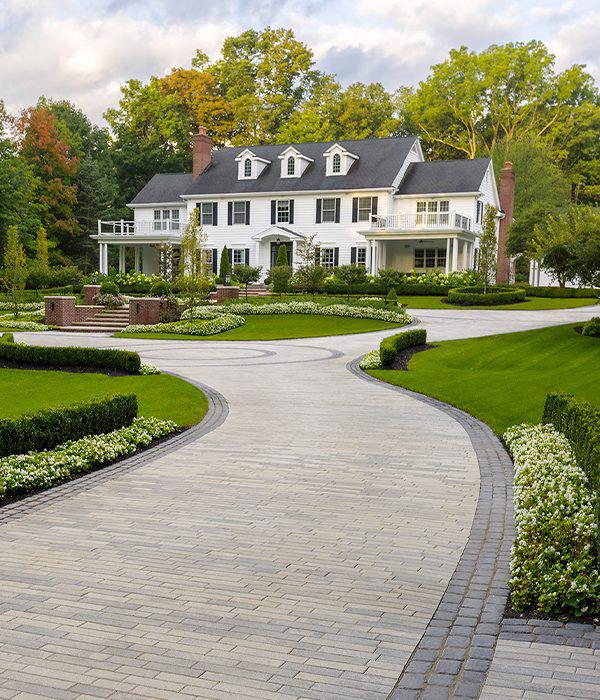
Interlock Driveways & Entrances
Precision-laid Techo-Bloc pavers for a refined arrival sequence, crisp banding, and lasting curb appeal.
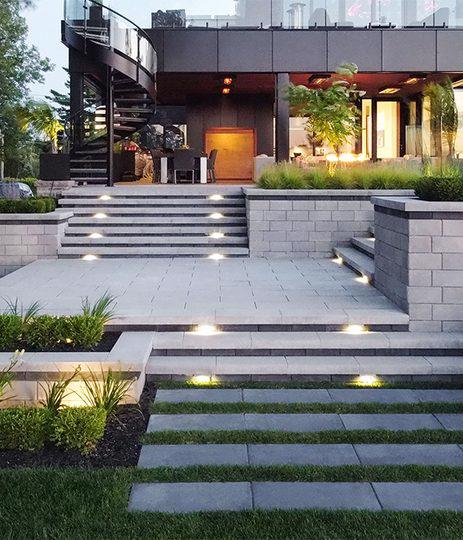
Walls, Steps & Patios
Engineered Techo-Bloc wall and slab systems that shape backyards into structured, multi-level outdoor living.
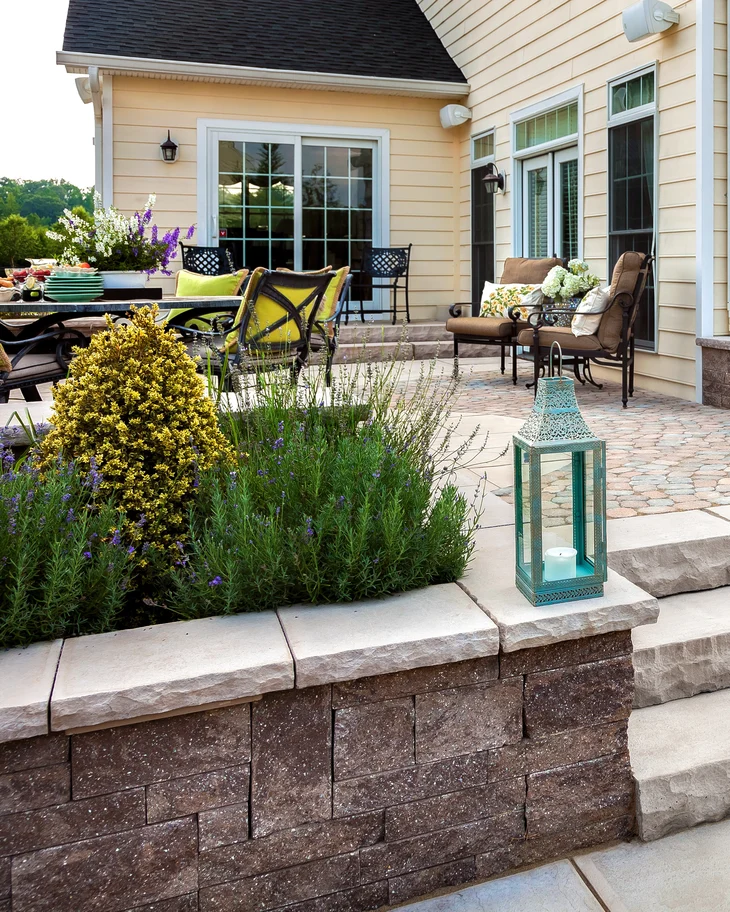
Structural Retaining Walls
Techo-Bloc wall systems built for grade changes and terracing, with engineered drainage and long-term stability.
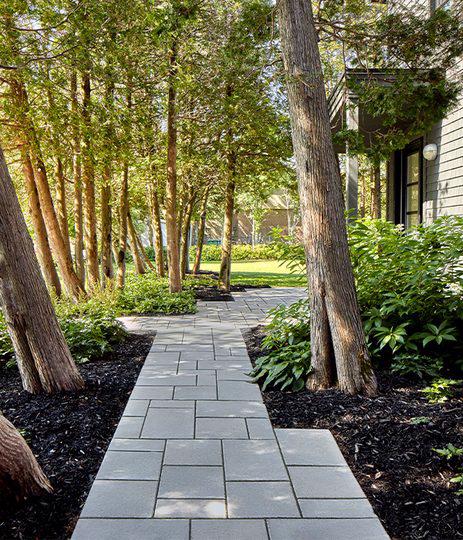
Walkways & Front Approaches
Techo-Bloc paver walkways that connect the entrance, soften the approach and lift the whole front yard.
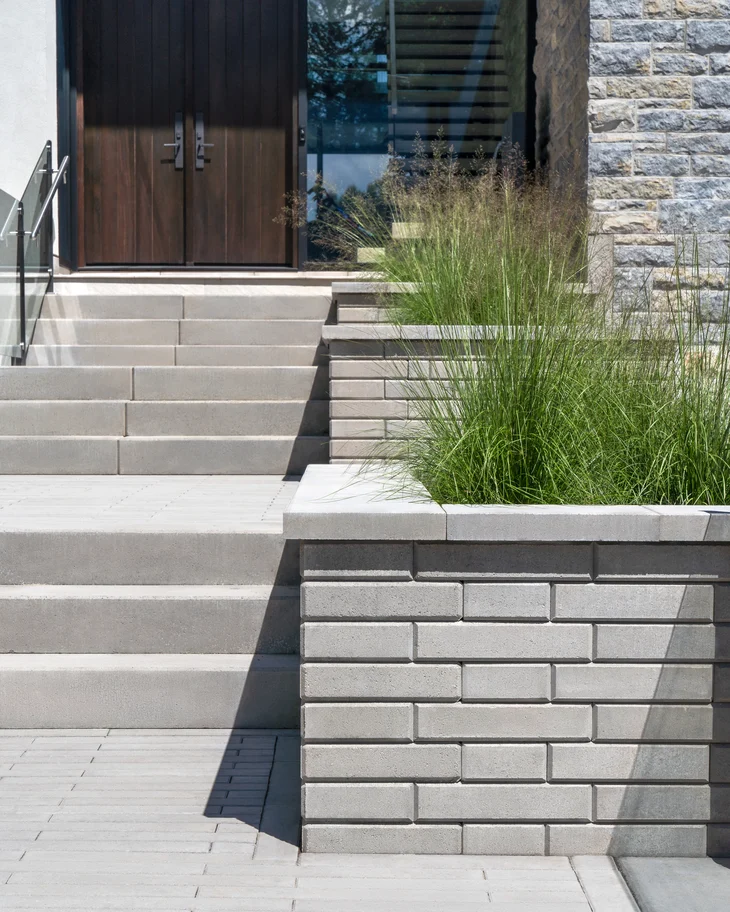
Terraced Landscapes
Multi-tier Techo-Bloc walls that turn sloped lots into usable, sculpted outdoor terraces.
Entrances With Integrated Lighting
Techo-Bloc walkways and entrances finished with low-voltage lighting for evening warmth and safe footing.
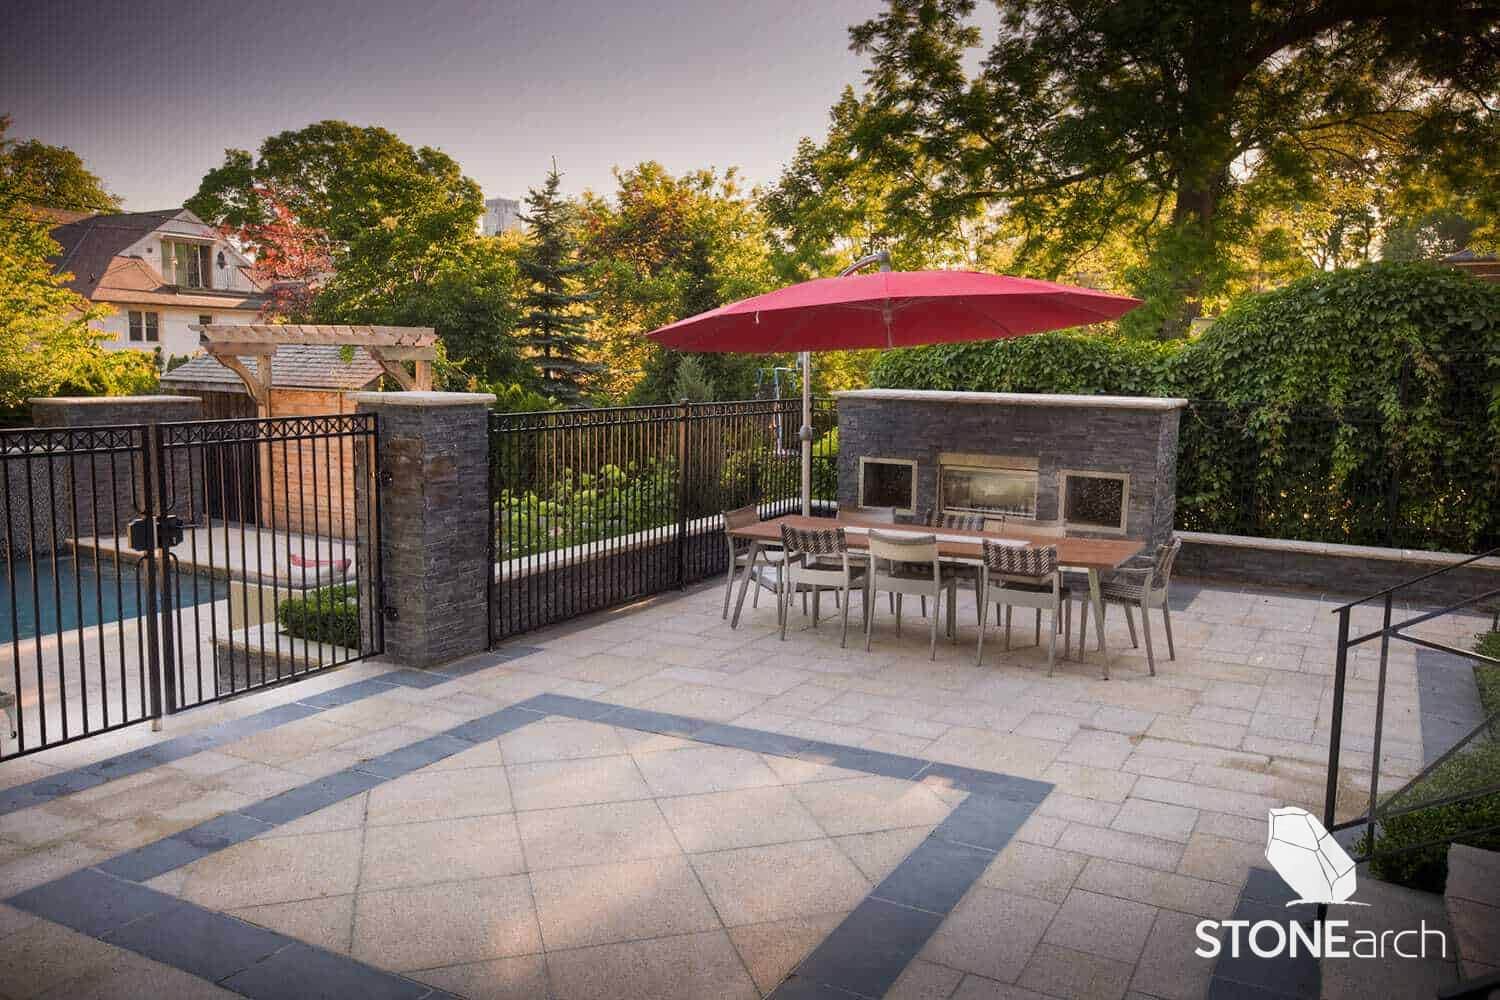
Natural Stone Patios
Premium sandstone, limestone, and granite paving from our partner Stone Arch, laid for a refined, durable outdoor surface.
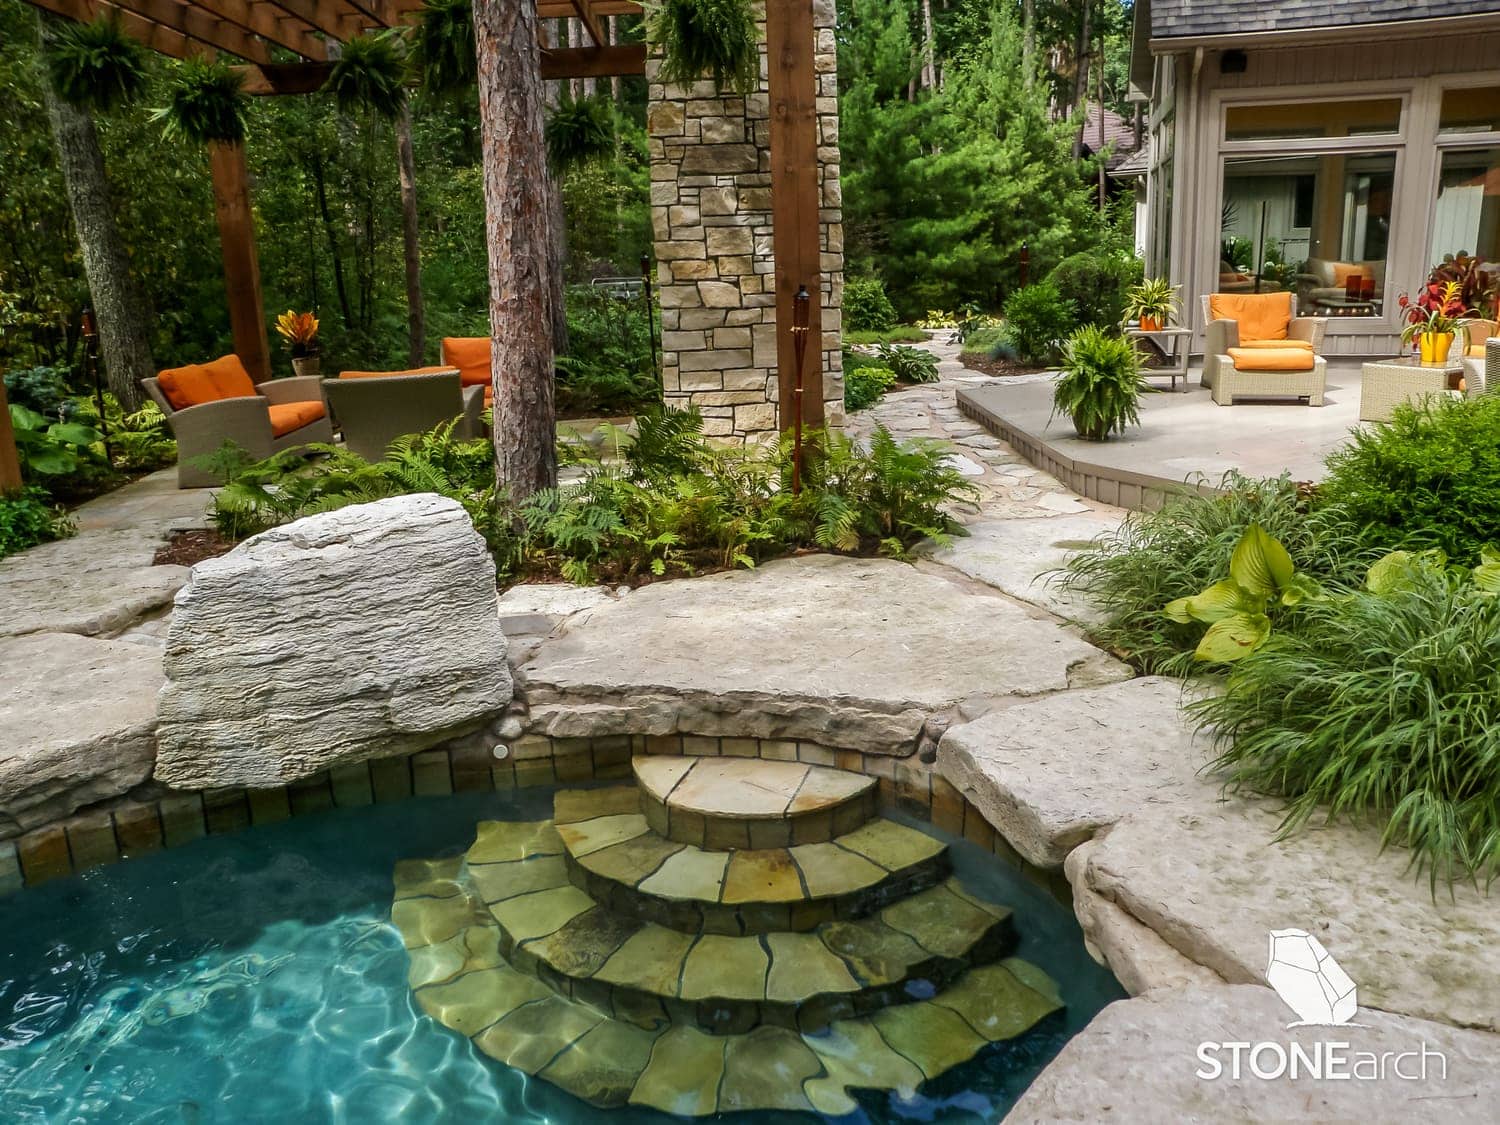
Natural Stone Steps
Solid natural stone treads and steps from our partner Stone Arch, set for safe, elegant grade transitions.
The Next Step
Every serious outdoor project begins with
a clear site review.
Share the property, city, and services you are considering. We will respond within one to two business days.