

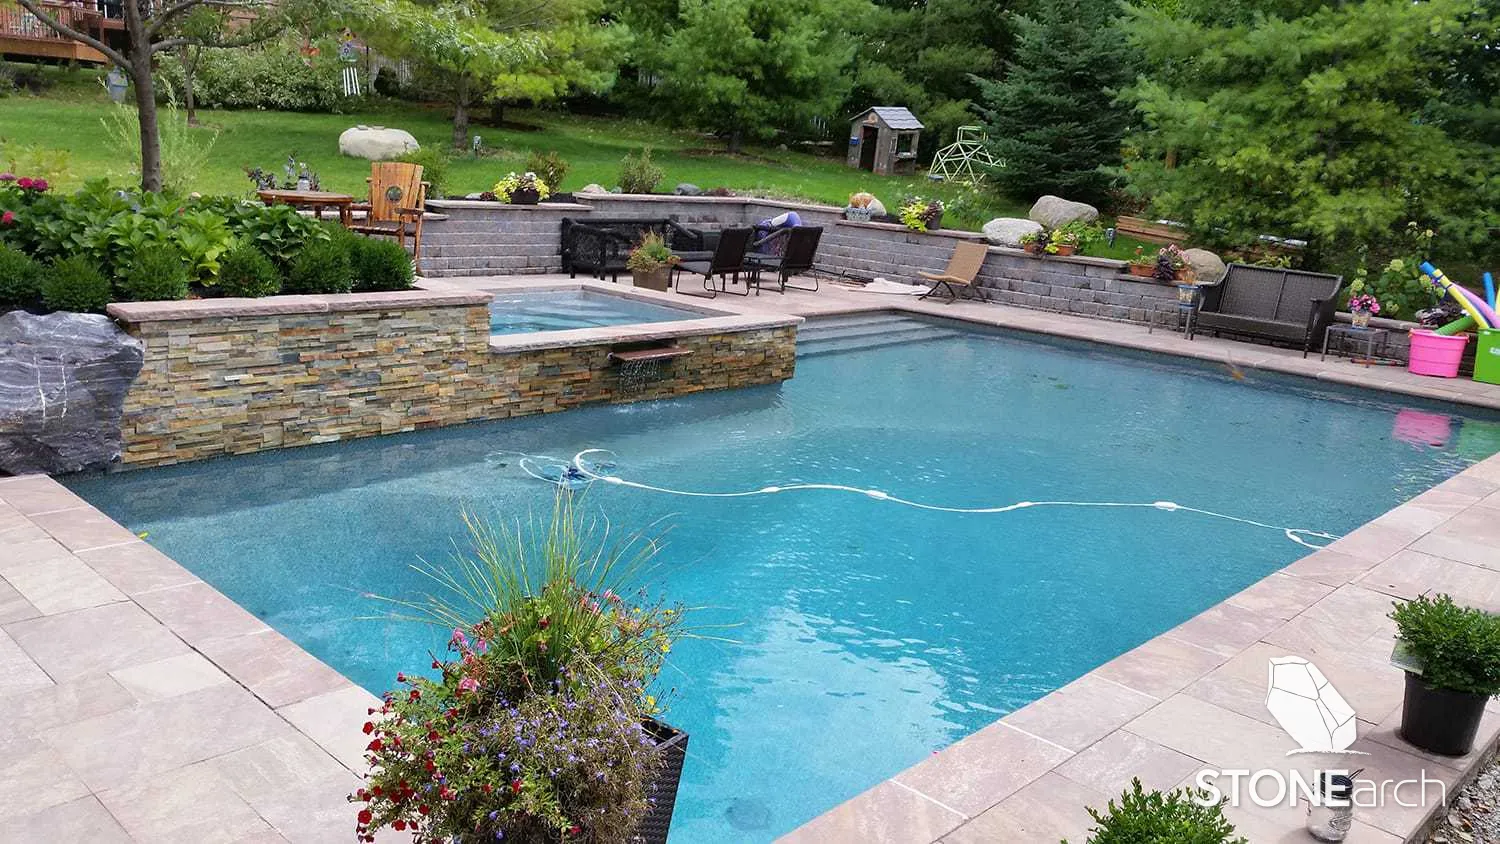
Pool Landscapes & Decks in Vaughan
Pool Landscapes & Decks in Vaughan. Pool decks, coping, grading, planting, and lighting, designed and built as one.
Pool Decks, Coping, and Poolside Landscaping
Designed for Vaughan properties
Local conditions and permits
One team, from design to build
Scope of Work
What's Included
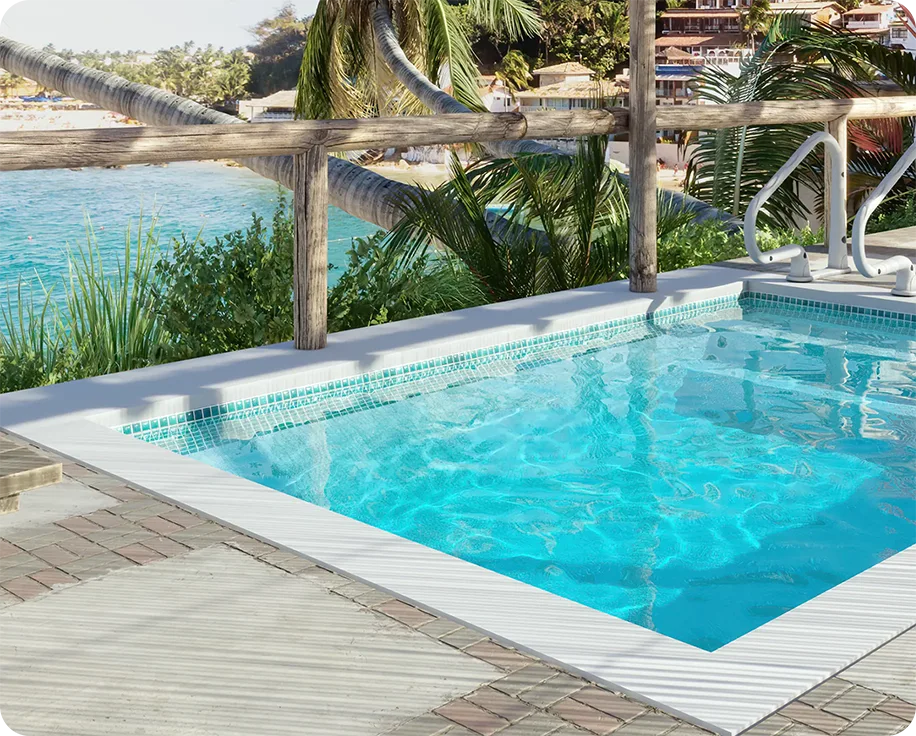
- Architectural coping selection and detailing
- Large-format porcelain and natural stone decking
- Integrated drainage and precise grading
- Privacy planting and screening
- Low-voltage landscape lighting
- Slip-resistant, barefoot-comfortable finishes
- Fencing and safety-compliance coordination
- Seamless transitions to the wider landscape
Process
Our Process
A structured engagement from first assessment to final handover and warranty activation.
Step 01
Consultation
Assessment of the pool surround and how it will be used.
Step 02
Design & 3D Concept
Deck layout, materials, planting, and lighting in 3D.
Step 03
Material Selection
Coping, decking, and planting specification.
Step 04
Base & Grading
Engineered base, drainage, and precise grading.
Step 05
Decking & Planting
Decking installation, planting, and screening.
Step 06
Lighting & Handover
Low-voltage lighting, final detailing, and care guidance.
Technical Specifications
Specifications at a Glance
Architectural Coping
Large-Format Porcelain & Natural Stone Decking
Integrated Drainage & Grading
Privacy Planting & Screening
Low-Voltage Lighting

Why Lush Landscapes
The Standard Behind
the Finished Work
10-Year Warranty
Documented workmanship expectations and clear care guidance support the finished environment after handover.
Paver Assembly Standards
Interlock assemblies are planned around recognized paver installation principles, manufacturer guidance, and Ontario site conditions.
Owner Supervised
Direct project management with clean site conduct throughout the build.
Architect Collaboration
We work directly with the architects and designers already on your project.
Vaughan neighbourhoods
- Kleinburg(L0J)
- Islington Woods(L4H)
- Patterson(L4K)
- Thornhill Woods(L4J)
- Vellore Village(L4H)
Statistics Canada © OpenStreetMap(map data sources)
Boundaries and place names adapted from Statistics Canada, 2021 Census Cartographic Boundary Files. This does not constitute an endorsement by Statistics Canada of this product. Contains information licensed under the Open Government Licence – Canada. Highways © OpenStreetMap contributors.
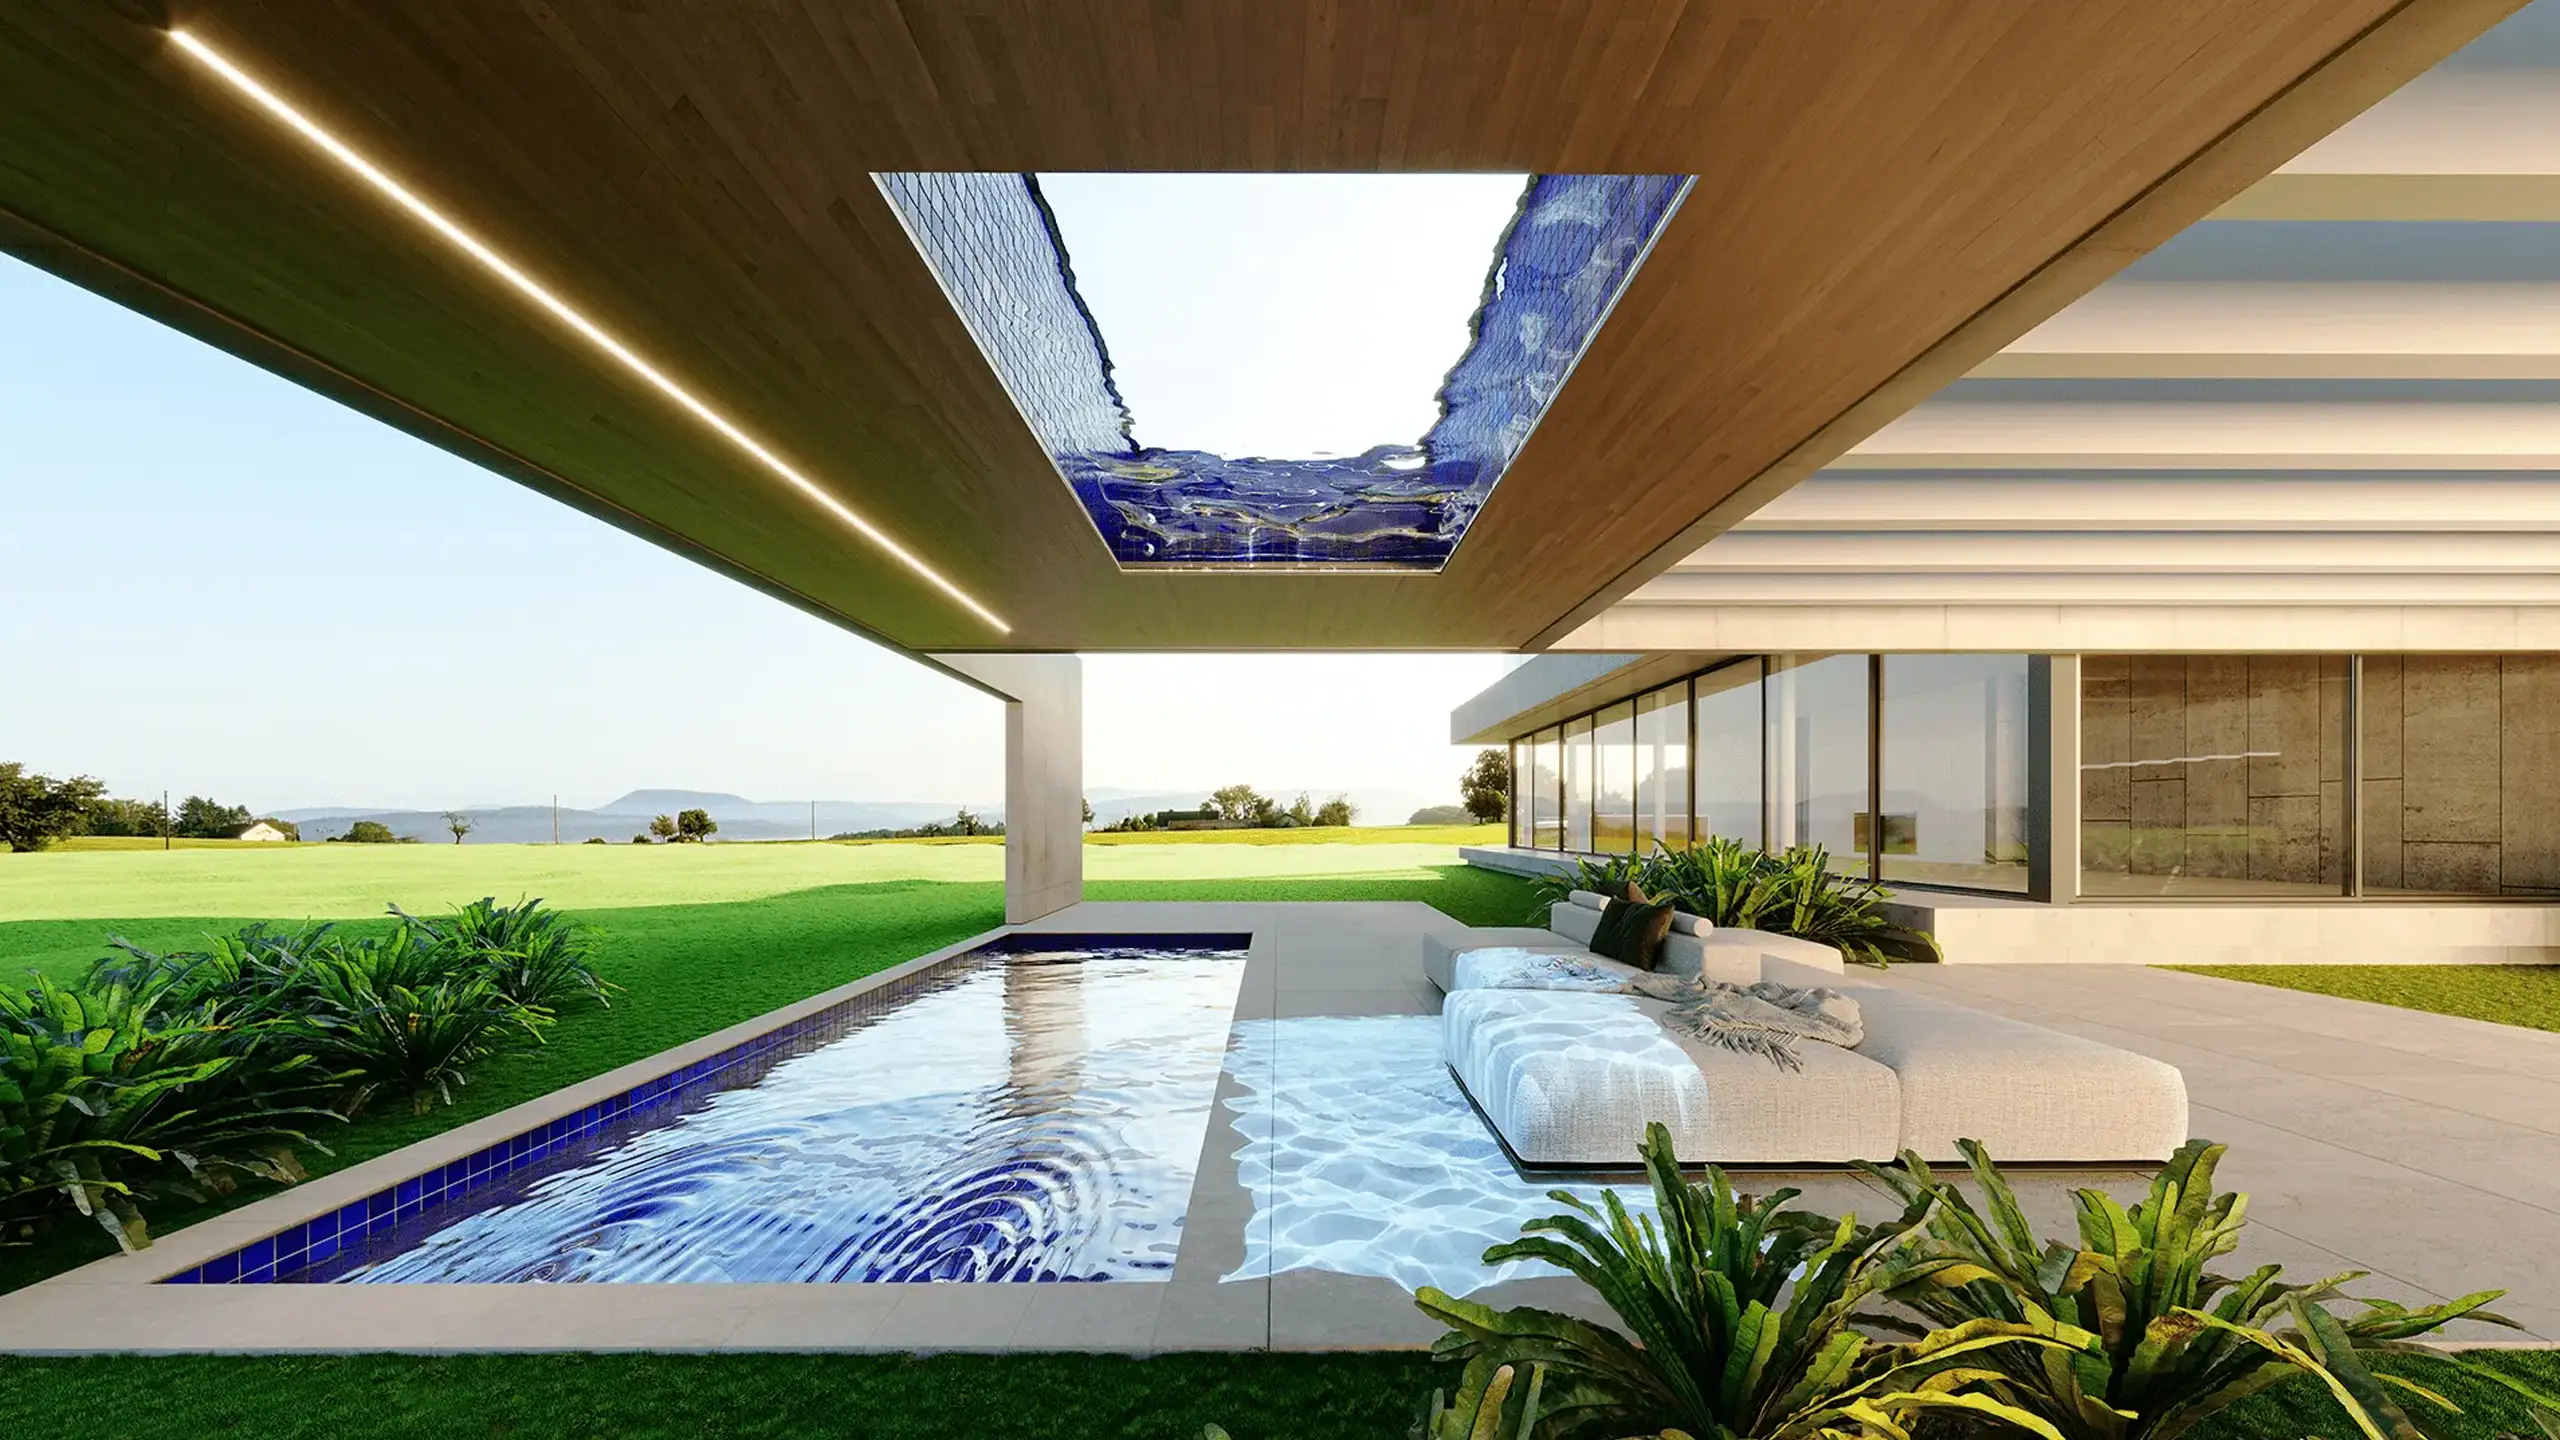
Fiberglass Pools
Fiberglass pools installed and integrated into the landscape: a smooth, non-porous shell that resists algae, needs fewer chemicals, and is ready to swim in days rather than months.
Explore
Porcelain Pavers
Large-format porcelain terraces and paving for modern residences that require clean lines and precise installation.
Explore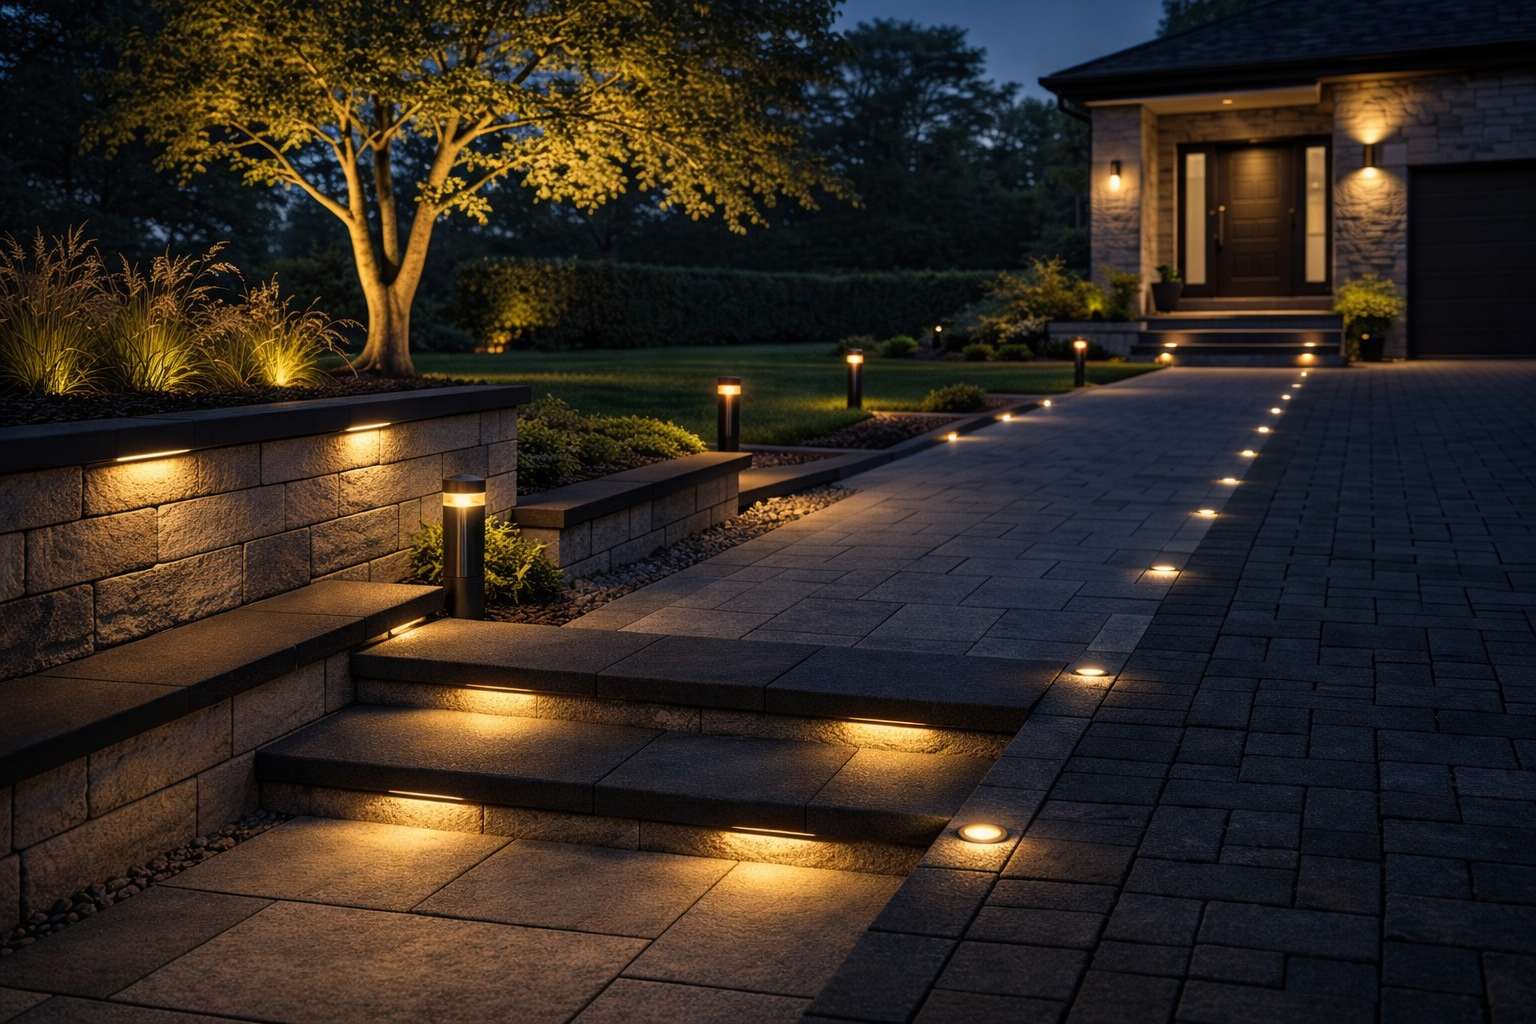
Landscape Lighting
Architectural landscape lighting for arrival, atmosphere, safety, and evening use of the exterior environment.
Explore