

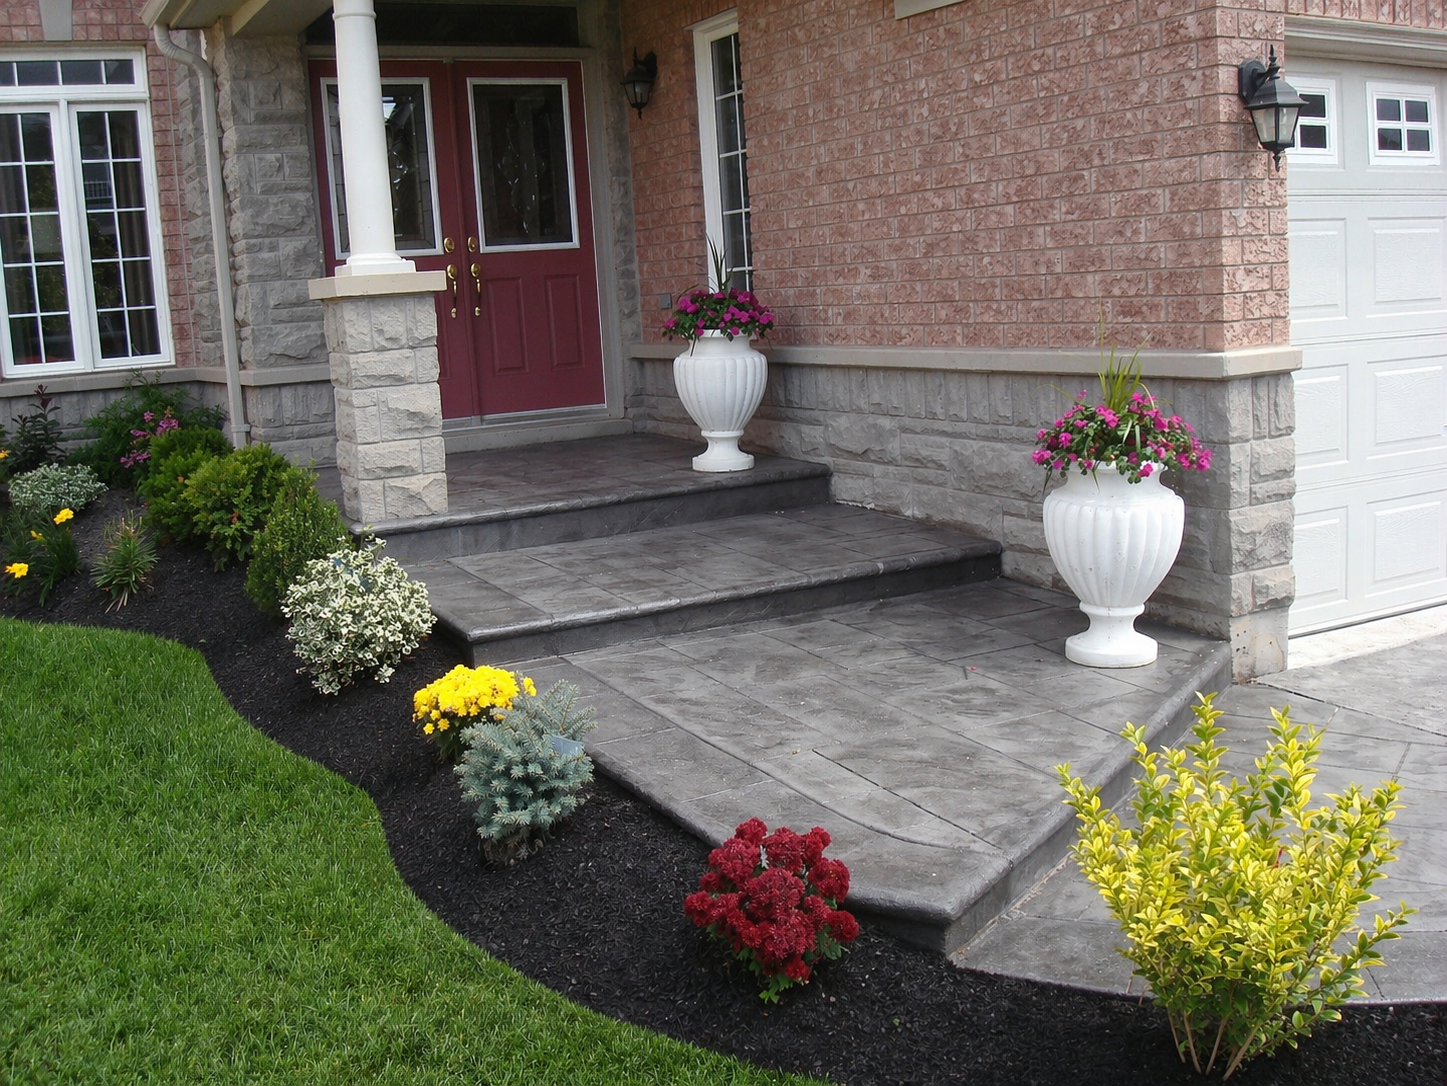
Architectural Concrete Patios and Walkways in Milton
Architectural concrete patios and walkways in Milton. Stamped, exposed aggregate, and decorative finishes for Scott, Willmott & Harrison.
Concrete Patios and Walkways with Clean Finish Planning
Designed for Milton properties
Technical priorities
Client experience
Scope of Work
What's Included
- Custom layout design
- 32 MPa air-entrained mix
- Wire mesh or fibre reinforcement
- Multiple finish options
- Precision formwork
- Control joint engineering
- Integral or topical colour
- Penetrating sealer
Process
Our Process
A measured sequence from consultation and site review through specification, construction, and final handover.
Step 01
Design
Layout, finish, colour.
Step 02
Prep
Excavation and formwork.
Step 03
Reinforce
Mesh placement.
Step 04
Pour
Controlled placement.
Step 05
Finish
Texture execution.
Step 06
Seal
Protective sealer.
Technical Specifications
Specifications at a Glance
Concrete
32 MPa
Finishes
4 options
Reinforce
Mesh/fibre
Sealer
Penetrating
Warranty
10-Year

Why Lush Landscapes
The Standard Behind
the Finished Work
10-Year Warranty
Documented workmanship expectations and clear care guidance support the finished environment after handover.
Paver Assembly Standards
Interlock assemblies are planned around recognized paver installation principles, manufacturer guidance, and Ontario site conditions.
Owner Supervised
Direct project management with clean site conduct throughout the build.
Architect Collaboration
We work directly with the architects and designers already on your project.
Milton neighbourhoods
- Brookville(L9T)
- Campbellville(L0P)
- Old Milton(L9T)
- Kilbride Estates(L0P)
Statistics Canada © OpenStreetMap(map data sources)
Boundaries and place names adapted from Statistics Canada, 2021 Census Cartographic Boundary Files. This does not constitute an endorsement by Statistics Canada of this product. Contains information licensed under the Open Government Licence – Canada. Highways © OpenStreetMap contributors.

Interlocking Patios
terraces and outdoor living patios built for entertaining, circulation, drainage, and architectural continuity.
Explore
Walkways & Steps
Walkways, landings, and steps shaped around movement, safety, proportion, and arrival sequence.
Explore
Concrete Driveways
Concrete driveway construction with reinforced assemblies, controlled joints, proper curing, and refined finish options.
Explore