Luxury Landscape Design & Build

Luxury Design & Build

Luxury Landscape Design & Build

We design and build complete outdoor environments for luxury homes across the GTA: driveways, patios, retaining walls, concrete, planting, turf, lighting, fiberglass pools, and spas, delivered by one accountable team from first concept to final walkthrough.

View Our Work

The Architectural Standard

Built for Properties Where Detail Matters

Lush Landscapes creates luxury residential outdoor environments where structure, craftsmanship, and visual restraint matter equally. From driveways, patios, and retaining walls to grading and planting, every project is approached with clarity, proportion, and long-term performance in mind.

Core Services

Designed First.
Built to Last.

Every property we touch begins on paper. What follows is the work that turns a drawing into ground you live on, from the arrival to the water to the last light at dusk.

Landscape Design & Architecture

Every project begins here, and it can end here. A paid design engagement with no obligation to build: discovery walk, site analysis, master plan, photoreal 3D, and a documented package you own outright. You see the property fully resolved before a shovel touches the ground.

  • Discovery & site analysis
  • Master planning
  • Photoreal 3D visualisation
  • Material & planting palette
  • From $3,500

Inground Pools & Pool Landscaping

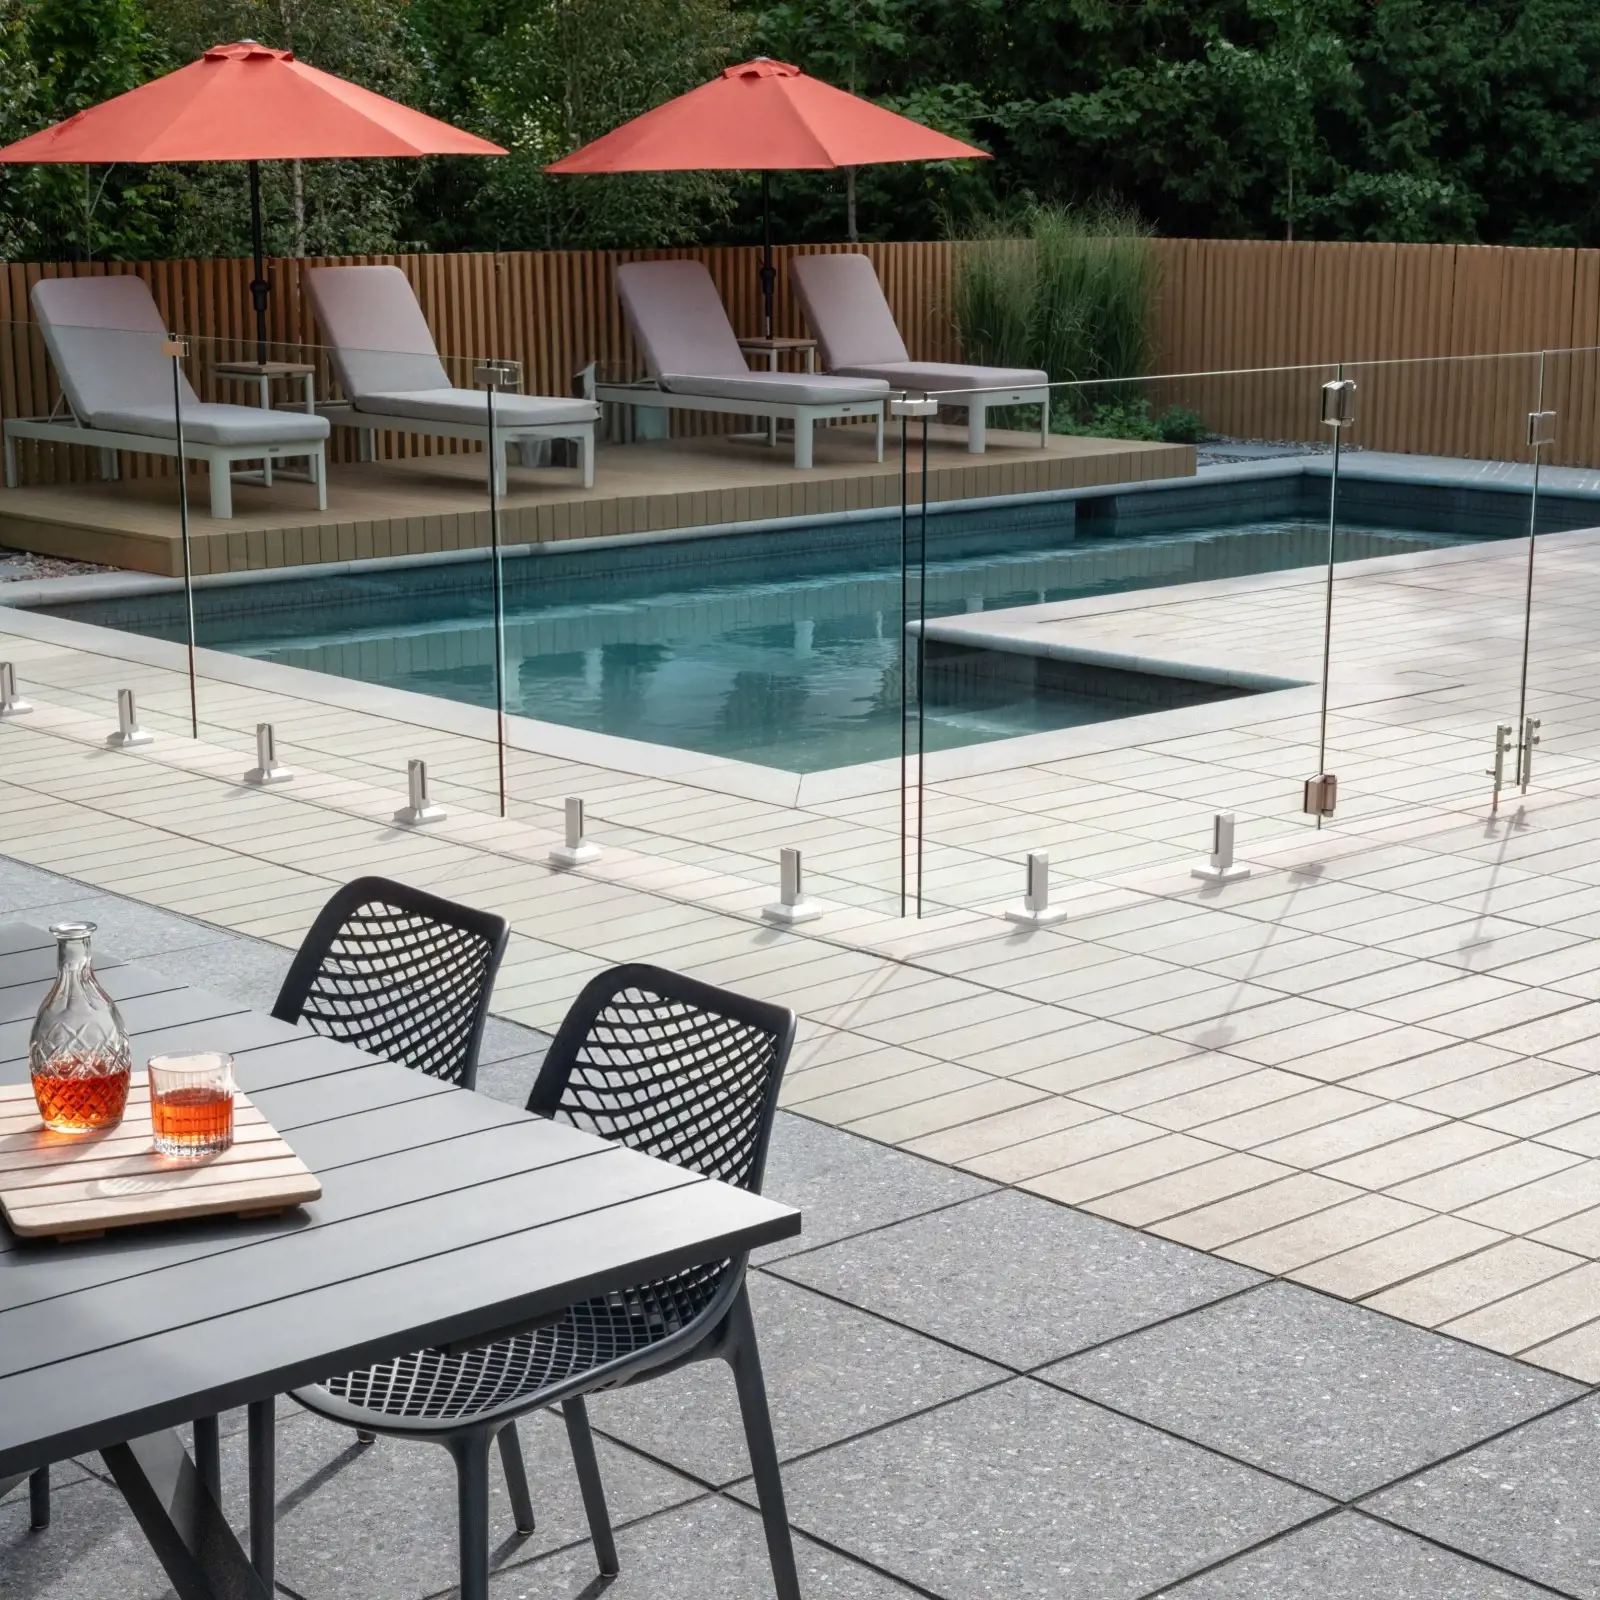
A pool is only as good as the environment around it. We set an engineered fiberglass shell precisely to your grade, then design and build the deck, coping, planting, water and lighting that make it belong to the property rather than sit on it. Custom concrete where a design calls for it.

  • Premium fiberglass shell
  • Non-porous gel-coat finish
  • Saltwater compatible
  • Four-season ready
  • Ten-year workmanship warranty

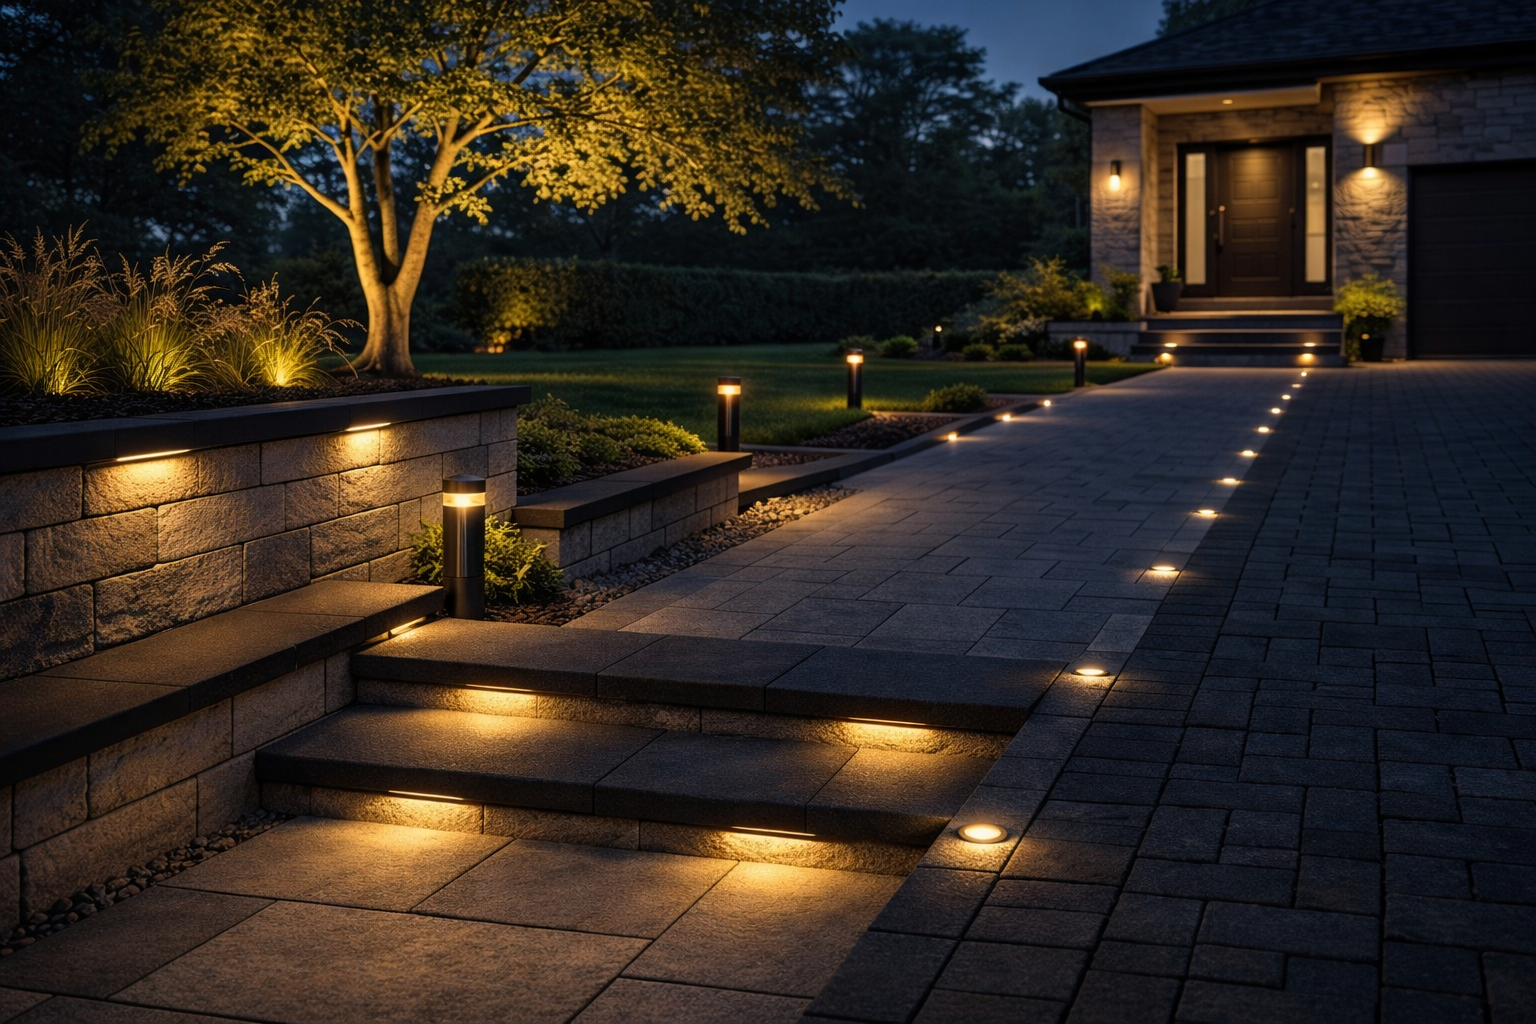
Interlock Driveways & Specialty Paving

Designed before it is built. Whether we are elevating the driveway you already have or reimagining the arrival entirely, the drawing settles proportion, banding and transition first. What you get is not a repaved surface. It is an entrance with intent.

  • 8,000 PSI pavers minimum
  • Open-graded engineered base
  • High-performance bedding
  • Laser-levelled grading
  • Ten-year warranty

Retaining Walls & Interlock Repair

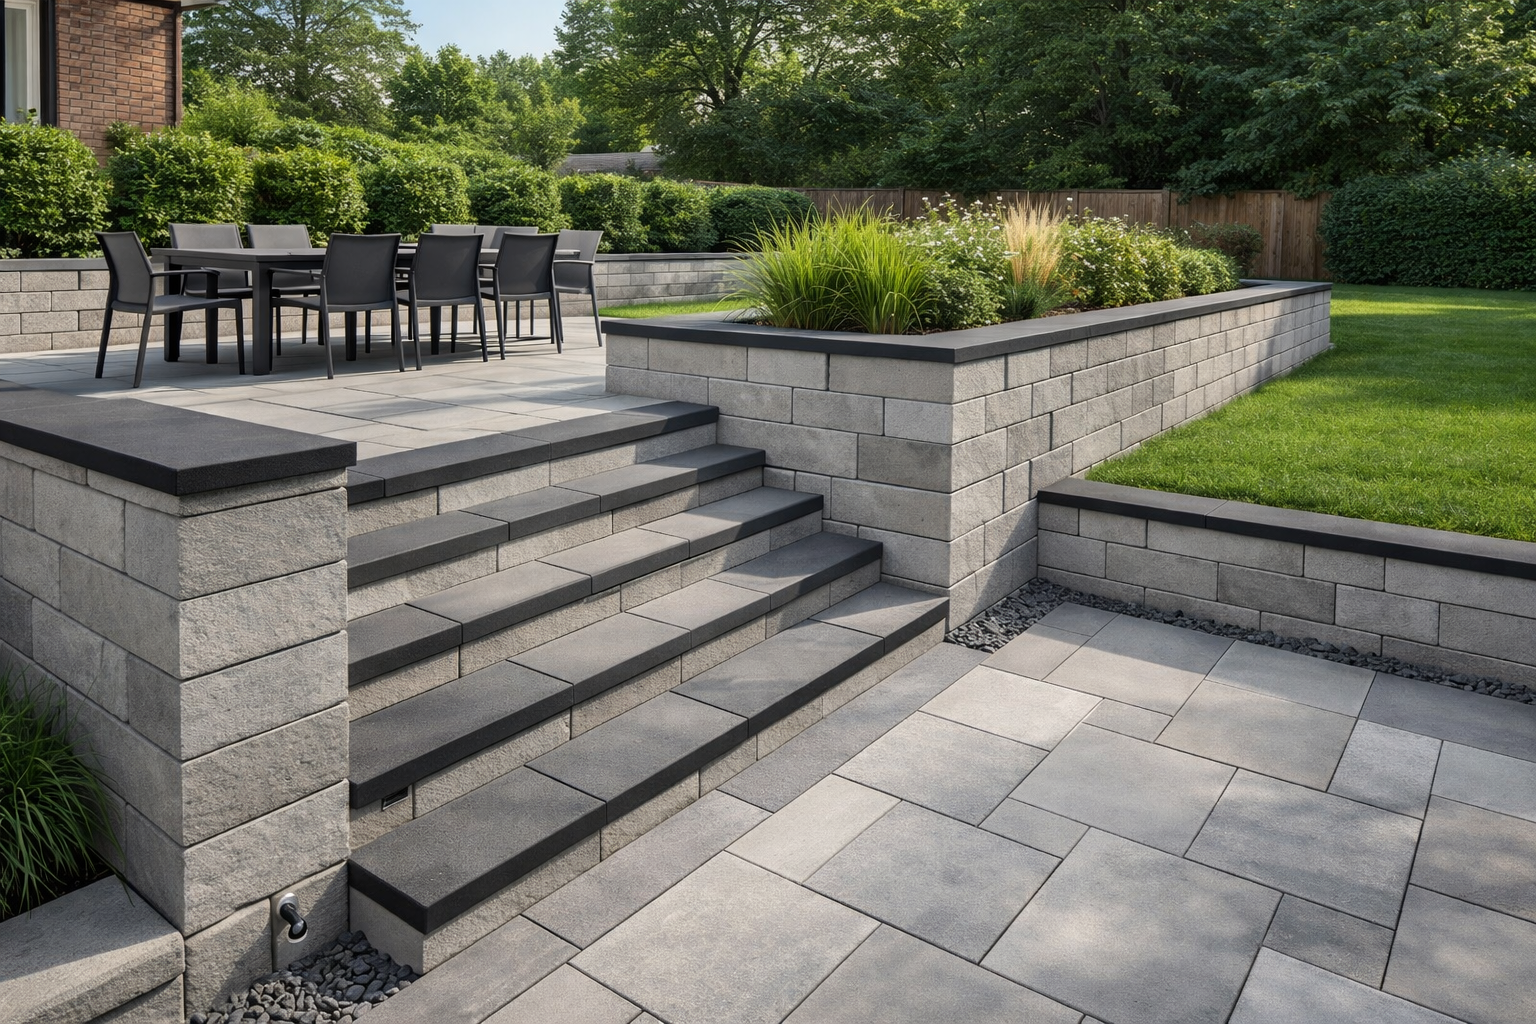
Ground moves. Ours does not. Engineered walls, corrected grading and frost mitigation that turn a difficult slope into usable, lasting terrain, and restoration that brings settled existing stonework back to line rather than replacing it.

  • Engineered wall systems
  • Complex grading & drainage
  • Frost mitigation
  • Lift, relay & restoration
  • Ten-year warranty

Concrete Driveways & Patios

The best concrete work is the work you never think about again. Poured to a specification built for Ontario winters, finished to sit quietly beneath the architecture rather than compete with it, and detailed so the joints fall where the design intends.

  • 32 MPa air-entrained pours
  • Precision reinforcement
  • Exposed aggregate & finished textures
  • Controlled jointing
  • Ten-year warranty

Sod, Artificial Turf & Landscape Lighting

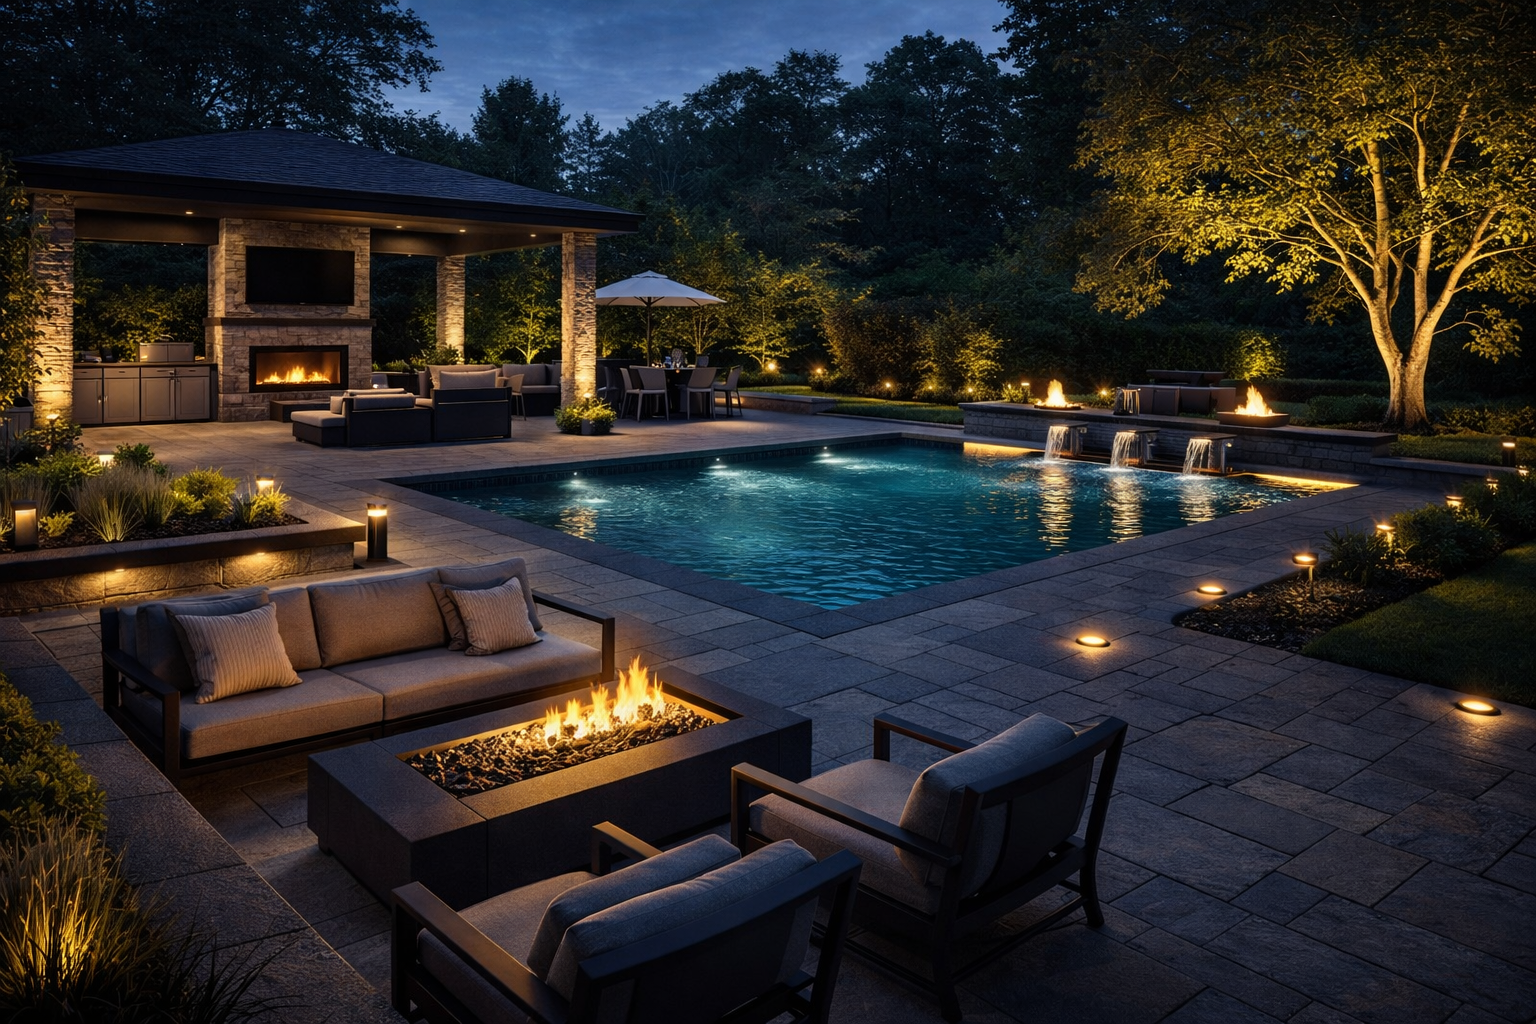
The layer that makes a property feel finished, and finished without demanding your weekends. Established lawn or maintenance-free turf, planting composed for four seasons, and architectural lighting that gives the garden a second life after dark.

  • Nursery sod & grading
  • Premium synthetic turf
  • Four-season planting design
  • Low-voltage architectural lighting
Luxury interlock driveway and walkway with outdoor lighting in GTA front entrance

Material Integrity

Crafted with architectural precision & premium stone selection.

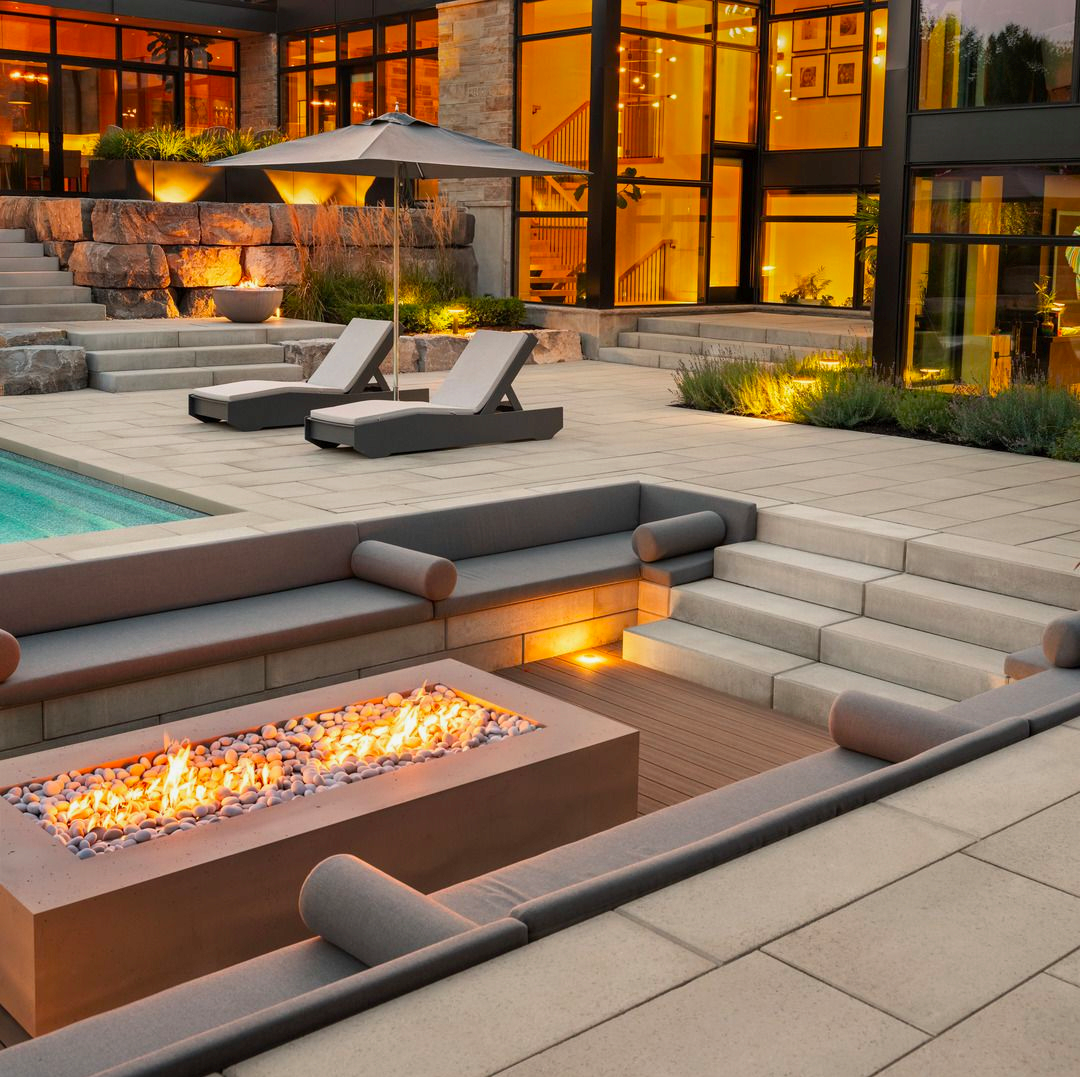
Backyard interlock patio with firepit and pool landscaping in GTA

The Intersection

Designing the Space Between Nature & Architecture.

THE LIFESTYLE AUTHORITY

We don’t just execute blueprints; we curate the environments where your most significant life moments unfold. As the GTA’s go-to outdoor living specialist and a design and build studio, our role is to translate your vision into a living, breathing extension of your home’s hospitality. While the trades focus on the installation, we focus on the lifestyle experience, designing for flow, atmosphere, and visual restraint.

From the first evening spent by a custom fire feature to grand-scale hosting on architectural porcelain, we provide the steady hand and expert eye that ensures your property isn't just built, but perfectly composed for the way you live.

Portfolio Preview

Exterior work with proportion, finish, and long-term performance in mind.

Design & Build   â€˘   Architectural Precision   â€˘   Unyielding Quality   â€˘   Premium Stone Selection   â€˘   Expert Craftsmanship   â€˘   10-Year Warranty   â€˘   Design & Build   â€˘   Architectural Precision   â€˘   Unyielding Quality   â€˘   Premium Stone Selection   â€˘   Expert Craftsmanship   â€˘   10-Year Warranty   â€˘  

The Standard

Built Without Compromise

Built around careful planning, proper preparation, premium materials, and clean execution.

Proportion & Restraint

Scale, alignment, and visual restraint help the finished space feel connected to the home rather than added on later.

Careful Construction

Grade, base preparation, drainage, cuts, joints, and transitions are handled with the level of care the finished surface deserves.

Premium Materials

Pavers, porcelain, natural stone, concrete finishes, planting, turf, and lighting are selected for appearance, durability, and fit.

Clear Oversight

Every project benefits from organized communication, site awareness, and a clear understanding of the approved scope.

Client-Focused Process

Homeowners receive a measured process from inquiry to site review, scope, construction, and handover.

Focused GTA Service

We serve focused GTA cities so each project can be planned around local access, grading, drainage, and service needs.

Process

A calm, clear path from first conversation to finished outdoor space.

Designed to keep planning, scope, construction, and handover clear from the first conversation to the final walkthrough.

01

Step 01

Initial Consultation

A focused discussion about the property, services under consideration, timing, and the goals for the finished outdoor space.

02

Step 02

Site Review & Assessment

We assess access, grade, drainage, movement, existing conditions, and any practical constraints before design begins.

03

Step 03

Design & 3D Concept

We translate the property, your goals, and the site constraints into a considered design, with layout plans and 3D visuals, so every decision is made with clarity and confidence before any ground is broken.

04

Step 04

Scope Development

Materials, construction sequence, service scope, inclusions, exclusions, and timing are clarified before work begins.

05

Step 05

Construction

Construction is completed with careful site control, clean staging, practical communication, and attention to the details that affect daily use.

06

Step 06

Completion & Aftercare

The finished work is reviewed with you, and care guidance is provided for the surfaces, planting, lighting, and outdoor features included in the scope.

Service Areas

Focused landscaping service across the GTA.

Select a city to see where Lush Landscapes provides premium landscaping, hardscaping, and outdoor living construction services.

City of Hamilton

Hamilton

Gardens, terraces, retaining walls and pools from Ancaster Heights and Flamborough to the heritage streets of Dundas and Waterdown. Along the escarpment the water always has somewhere it wants to go, and the job is to decide where before it decides for you.

Neighbourhoods we know

Flamborough Ancaster Heights Ancaster Meadowlands

Statistics Canada © OpenStreetMap(map data sources)

Boundaries and place names adapted from Statistics Canada, 2021 Census Cartographic Boundary Files. This does not constitute an endorsement by Statistics Canada of this product. Contains information licensed under the Open Government Licence – Canada. Highways © OpenStreetMap contributors.

Call 416.500.6602

Project Consultation

Begin Your
Project Inquiry

Tell us where the property is, what you are planning, and which services you are considering. We will review the details and respond with a practical next step.

Monday to Friday, 7:00 AM to 7:00 PM Eastern Time

What Happens Next

  1. We review your project details and confirm it is a fit.
  2. We arrange a site visit and a focused consultation.
  3. You receive a considered design direction and an estimate.

Our project concierge responds within 1 to 2 business days.